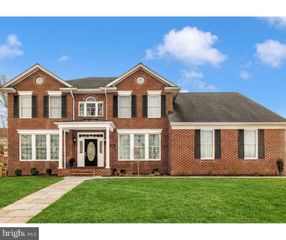
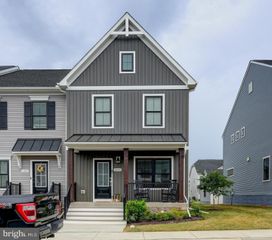
962 HOLDEN RD, Frederick, MD 21701
- 3 beds |
- 5 baths |
- 2,975 sqft
 Rental
  Built in 2021
  2,178sqft lot
 2 car garage
  $1/sqft
  Listed 11 days ago
Property Description
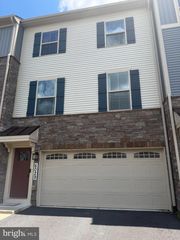
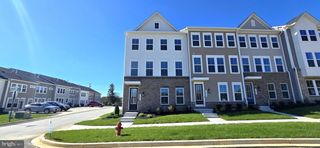
ALSO FOR SALE AT $735,000! Rare opportunity to rent a luxury Vanderbilt Model townhome in Eastchurch, Frederick's premier downtown adjacent new construction. A Wormald built four-level townhome reimagined with a level of luxury and custom detail that simply does not exist anywhere else in the neighborhood. This is not just a home; it is a statement. The experience begins on the first-floor walk-in level, welcoming you with an entry lounge anchored by stunning, custom built-in shelving, a private bedroom with a full bath, and seamless access to the rear garage - complete with a sleek epoxy floor finish. The entry level bedroom has custom built ins and can function as a guest suite or a private home office. Ascend to the main living level, where the heart of the home has been elevated to an entertainer's dream. A true gourmet chef's kitchen features top-tier stainless steel appliances, a premium gas stove, and an expansive open layout that flows effortlessly into the dining and living spaces. The seller has enhanced an already luxury feel with a floating shelf bar, custom designer lighting in the dining room and kitchen, elevated light fixtures, and the unique distinction of brick walls in both the dining and living rooms — a rare architectural character that sets this home apart. Detailed built-ins flanking the gas fireplace — designed by local favorite, Weathered Wood Worx — complete the elevated aesthetic. Step outside to a private, main-level deck, creating a flawless indoor-outdoor transition for hosting. The main level is rounded out by a powder room and modified pantry. The third level is a sanctuary of rest, hosting a spacious primary suite with a spa-inspired ensuite bath and custom designer lighting, all enhanced by custom cabinets in the primary closet and a detailed wood accent wall behind the bed. The bedroom level features soaring ceilings, a generous second bedroom, an additional full bath, and a conveniently located laundry room. Throughout all four levels, a whole-home central vacuum system adds an effortless touch of everyday luxury rarely found in townhome living. The true showstopper - and the ultimate differentiator - is the breathtaking fourth-floor retreat. Unrivaled in the community, this penthouse-level entertainer's dream boasts a sleek, custom built-in wet bar, an expansive lounge, a half bath, and access to a massive private sky deck offering sweeping views and quiet elegance. Set within the vibrant Eastchurch community, you'll enjoy manicured walking paths, a playground, and a premier clubhouse with an outdoor pool. This unbeatable location places you minutes from Monocacy Village Park, Carroll Creek, and the MARC Station, with the upscale craft breweries, award-winning restaurants, and boutique shopping of Downtown Frederick right at your doorstep. 3x monthly rent required. Credit 700+. Pets case by case, NO Cats, sorry. Two year minimum lease. Occupancy can begin on September 1st!
- Listing Status:
- Active
- Data Last Updated:
- August 6, 2026 at 12:17AM
- Listing Office:
- Keller Williams Realty Centre : 2403096000
- Listing Agent:
- Andrew J Hopley : 3012752352
- MLS ID:
- MDFR2086120

- General: Above GradeBelow Grade
- Style: Colonial
- Roofing: Architectural Shingle
- General: Brick FrontVinyl Siding4Slab
- HOA Amenities: Club HouseCommon GroundsRecreational CenterSwimming PoolCommon Area MaintenanceLawn MaintenancePool(s)Snow Removal114.0Monthly
- Originating MLS: BRIGHT_MAIN
- School District: FREDERICK COUNTY PUBLIC SCHOOLS
- County: FREDERICK-MD
- Zoning: R1102596920
- Water: Public
- Sewer: Public Sewer
- Source: BRIGHT_MAIN
This listing courtesy of Andrew J Hopley , Keller Williams Realty Centre