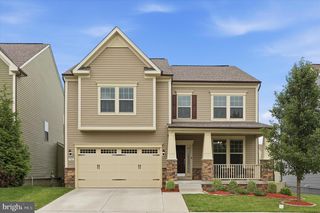
126 WHEELER LN, Frederick, MD 21702
- 4 beds |
- 4 baths |
- 3,276 sqft
 Single-Family Home
  Built in 2010
  9,148sqft lot
 2 car garage
  $211/sqft
  Listed 21 days ago
Property Description
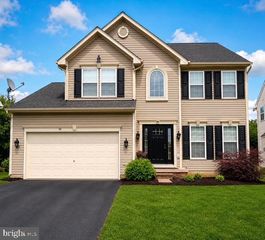
Welcome to this stunning brick-front home in the highly sought-after Clover Ridge community, where timeless elegance meets everyday comfort. Beautifully maintained and thoughtfully designed, this exceptional residence offers the perfect blend of style, comfort, and functionality with an ideal floor plan for both everyday living and effortless entertaining. The gourmet kitchen is a chef's dream, featuring stainless steel appliances, granite countertops, a stylish tile backsplash, 42-inch cabinetry, hardwood flooring, and a center island with breakfast bar. The adjoining sun-filled morning room provides the perfect gathering space and opens to a beautifully hardscaped paver patio and gazebo, creating an inviting outdoor retreat for entertaining, relaxing, or enjoying summer cookouts. The main level also features a formal living room and elegant dining room, both accented with bay windows, a spacious family room with a cozy gas fireplace, a convenient powder room, laundry room (washer and dryer to be replaced with front-loading units), and access to the attached two-car garage. Upstairs, you'll find four generously sized bedrooms and two full bathrooms. The spacious primary suite offers luxury vinyl plank flooring, a ceiling fan, a walk-in closet, and a private en-suite bath with a double vanity, soaking tub, and separate shower. Three additional bedrooms share a beautifully updated hall bathroom. The finished walk-up lower level expands the living space with a large recreation and game room featuring a dry bar and striking faux brick accent wall—perfect for entertaining, movie nights, or cheering on your favorite team. This level also includes a third full bathroom and a flexible lounge area ideal for a media room, home gym, or playroom. A generous utility room and unfinished storage area provide abundant space for seasonal items and offer endless possibilities to create a home office, hobby room, or additional finished living area. Situated in the desirable Clover Ridge community, this home is just minutes from historic downtown Frederick, shopping, dining, parks, and major commuter routes including I-70, I-270, and US-15. This exceptional home offers the perfect combination of elegant living, versatile spaces, and an unbeatable location. Don't miss your opportunity to make it yours!
- Listing Status:
- Active
- Date Added:
- July 15, 2026
- Data Last Updated:
- August 6, 2026 at 3:18AM
- Listing Office:
- Charis Realty Group : 2409139339
- Listing Agent:
- Patricia G Mills : 3017480434
- MLS ID:
- MDFR2084980

- General: Satellite DishExtensive HardscapeExterior LightingHot TubStreet LightsSidewalksAbove GradeBelow Grade
- Style: Colonial
- Other Structures: Patio
- Parking: Paved DrivewayPrivate
- Roofing: Architectural Shingle
- Windows: Bay bowScreensVinyl clad
- General: Brick FrontVinyl Siding3Concrete Perimeter
- HOA Amenities: Pool - OutdoorSwimming PoolTot Lots/PlaygroundCommon Area MaintenanceManagementPool(s)Trash540.0Annually
- Originating MLS: BRIGHT_MAIN
- School District: FREDERICK COUNTY PUBLIC SCHOOLS
- County: FREDERICK-MD
- Zoning: R41102466112
- View: Garden/LawnMountain
- Fencing: Split RailRear
- Utilities: Cable tv availableElectric availableNatural gas availableSewer availableUnder groundWater available120240 v
- Water: Public
- Sewer: Public Sewer
- Source: BRIGHT_MAIN
- Exclusions: Current Washer/Dryer will be replaced with Front Loading Washer and Dryer
This listing courtesy of Patricia G Mills , Charis Realty Group
Monthly Payment
- Principal & Interest $
- Property Taxes $
- Home Insurance $
- VA Funding Fee $

 New - 2 days ago