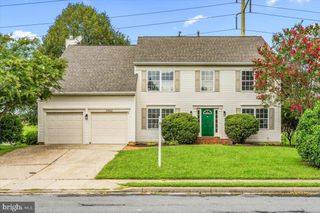
1518 RIPPLECREEK DR, Frederick, MD 21703
- 5 beds |
- 5 baths |
- 3,213 sqft
 Single-Family Home
  Built in 2026
  3,920sqft lot
 2 car garage
  $207/sqft
  Listed 1 month ago
Property Description
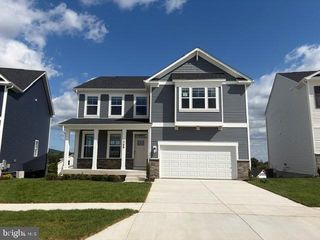
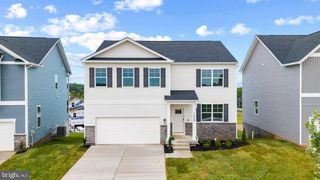
Brand New 5BR/5BA Home in Summervale by D.R. Horton – HOME IS READY FOR IMMEDIATE MOVE IN! Welcome to this stunning new construction home by D.R. Horton, located in the highly sought-after brand new Summervale community! This spacious 5-bedroom, 5-bathroom Neo Traditional-style home offers 3,213 total finished square feet, including a beautifully finished basement. The main level boasts a bright, open-concept design with a gourmet kitchen featuring quartz countertops, stainless steel appliances, a large island, and tons of cabinetry—all included. Wide plank flooring, recessed lighting, and upgraded finishes create a warm, welcoming space ideal for everyday living and entertaining. Upstairs, the primary suite features a spa-inspired bath with dual vanities, oversized walk in shower, and walk-in closet. Each additional bedroom has access to a full bath, offering privacy and convenience for family or guests. The finished basement provides a versatile bonus area for a rec room, office, or guest suite. Additional highlights include smart home technology, energy-efficient systems, a two-car garage, professional landscaping, and a builder warranty for peace of mind. Ask about limited-time builder incentives! Enjoy walkable access to parks, dining, and shopping, plus easy access to major commuter routes! Schedule your private tour today—this home is a must-see!
- Listing Status:
- Active
- Data Last Updated:
- September 20, 2026 at 4:17PM
- Listing Office:
- D.R. Horton Realty of Virginia, LLC : 3014072600
- Listing Agent:
- Justin K Wood : 3017013700
- MLS ID:
- MDFR2086640

- General: Exterior LightingStreet LightsAbove GradeBelow Grade
- Style: Traditional
- Roofing: Architectural Shingle
- Windows: Double pane windowsEnergy efficientLow eScreens
- General: Advanced FramingBlownInInsulationBrickHardiPlank Type3Passive Radon Mitigation
- HOA Amenities: 50.0Monthly
- Originating MLS: BRIGHT_MAIN
- School District: FREDERICK COUNTY PUBLIC SCHOOLS
- County: FREDERICK-MD
- Zoning: RESIDENTIAL1102606297
- Utilities: Cable tv availableNatural gas availablePhonePhone available
- Water: Public
- Sewer: Public Sewer
- Source: BRIGHT_MAIN
This listing courtesy of Justin K Wood , D.R. Horton Realty of Virginia, LLC
Monthly Payment
- Principal & Interest $
- Property Taxes $
- Home Insurance $
- VA Funding Fee $