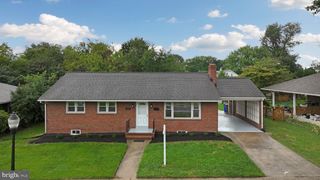
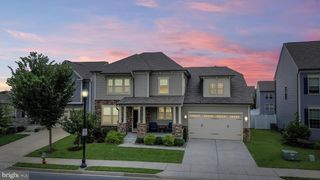
2567 BEAR DEN RD, Frederick, MD 21701
- 5 beds |
- 4 baths |
- 3,225 sqft
 Single-Family Home
  Built in 1999
  5,227sqft lot
 2 car garage
  $186/sqft
  Listed 5 days ago
Property Description
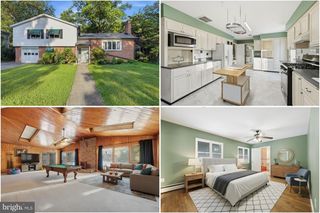
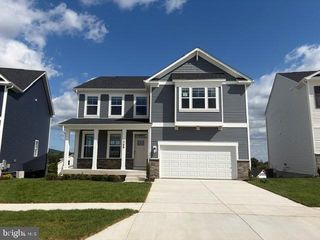
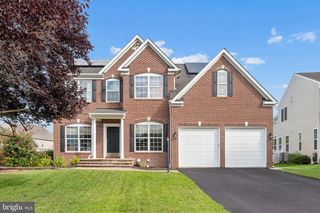
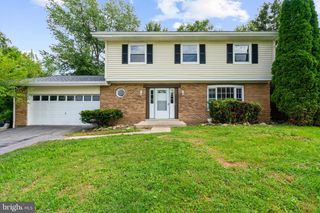
Welcome to 2567 Bear Den Road, a spacious 5-bedroom, 3.5-bath home situated on a corner lot in the desirable Worman's Mill community! Fresh paint and new carpet throughout give the home a refreshed feel and make it ready for its next owner. The main level features a living room, separate dining room, and family room with a beautiful stone gas fireplace. The eat-in kitchen opens to the rear deck and fenced backyard, perfect for relaxing or entertaining. Upstairs, you'll find the spacious primary suite with a walk-in closet and bathroom with tub and separate shower, Three additional bedrooms and a full hallway bath complete the upper level. The fully finished lower level offers even more living space, including a fifth bedroom, full bathroom, and additional flexible space. Additional features include a two-car garage, rear deck, and fenced backyard. Enjoy Worman's Mill amenities including an outdoor pool, tennis courts, clubhouse, walking paths, and more. Conveniently located just minutes from Downtown Frederick, shopping, dining, and commuter routes. Schedule your tour today!
- Listing Status:
- Active
- Date Added:
- September 15, 2026
- Data Last Updated:
- September 20, 2026 at 12:17PM
- Listing Office:
- RE/MAX Results : 3016985005
- Listing Agent:
- Danielle Hamilton : 2403670278
- MLS ID:
- MDFR2089104

- General: Above GradeBelow Grade
- Style: Colonial
- Other Structures: Deck
- General: CombinationStoneVinyl Siding3Permanent
- HOA Amenities: Pool - OutdoorBasketball CourtsCommunity Center158.0Monthly
- Originating MLS: BRIGHT_MAIN
- School District: FREDERICK COUNTY PUBLIC SCHOOLS
- County: FREDERICK-MD
- Zoning: PND1102212331
- Fencing: Wood
- Water: Public
- Sewer: Public Sewer
- Source: BRIGHT_MAIN
- Exclusions: see disclosure
This listing courtesy of Danielle Hamilton , RE/MAX Results
Monthly Payment
- Principal & Interest $
- Property Taxes $
- Home Insurance $
- VA Funding Fee $