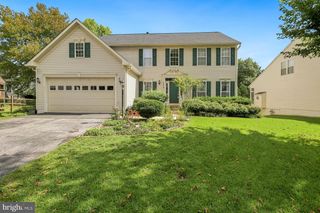
1568 BENTSTALK DR, Frederick, MD 21703
- 5 beds |
- 5 baths |
- 3,530 sqft
 Single-Family Home
  Built in 2026
  5,663sqft lot
 2 car garage
  $203/sqft
  Listed 5 days ago
Property Description
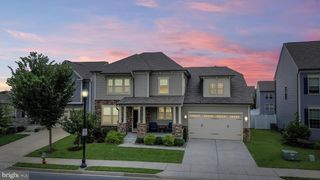
Immediate Move In!!! The Summit floorplan is a three story, new construction home complete with a walkout finished basement, meticulously designed for modern living and located just 10 minutes to downtown Frederick. Enjoy expansive living spaces, including a fully finished basement, a versatile loft, and a private backyard perfect for gatherings. The main level features an open-concept design with a desirable main-level bedroom and full bath. Prepare culinary delights in the designer kitchen, showcasing quartz countertops, stainless steel appliances, a large island, and a walk-in pantry – all included. Upgraded flooring and abundant natural light enhance the home's elegant finishes. The upstairs loft offers endless possibilities, while the luxurious primary suite provides a serene retreat with dual walk-in closets and a spa-inspired en-suite bath. The finished basement presents ample space for recreation, guests, a home gym, or a media room. Enjoy the convenience of a two-car garage with EV ready outlet, smart home features, and energy-efficient systems. Community amenities, such as, tot lots, community parks and walking trails throughout the community. Inquire about special builder incentives.
- Listing Status:
- Active
- Data Last Updated:
- September 20, 2026 at 7:16AM
- Listing Office:
- D.R. Horton Realty of Virginia, LLC : 3014072600
- Listing Agent:
- Justin K Wood : 3017013700
- MLS ID:
- MDFR2089382

- General: Above GradeBelow Grade
- Style: Traditional
- Roofing: Architectural Shingle
- Windows: Double pane windowsEnergy efficientLow eVinyl clad
- General: BrickConcrete2Passive Radon Mitigation
- HOA Amenities: 50.0Monthly
- Originating MLS: BRIGHT_MAIN
- School District: FREDERICK COUNTY PUBLIC SCHOOLS
- County: FREDERICK-MD
- Zoning: RESIDENTIAL1102608802
- Utilities: Cable tv availablePhone connectedUnderground
- Water: Public
- Sewer: Public Sewer
- Source: BRIGHT_MAIN
This listing courtesy of Justin K Wood , D.R. Horton Realty of Virginia, LLC
Monthly Payment
- Principal & Interest $
- Property Taxes $
- Home Insurance $
- VA Funding Fee $

 New - 3 days ago