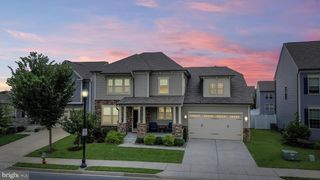
1124 FUTURITY ST, Frederick, MD 21702
- 4 beds |
- 5 baths |
- 3,913 sqft
 Single-Family Home
  Built in 2019
  0.47acre lot
 2 car garage
  $203/sqft
  Listed 3 days ago
Property Description
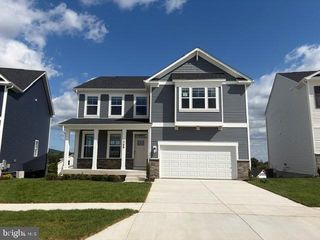
OPEN HOUSE ** Sept 19 Sat 1-3 PM ** Welcome to this exquisite stone-front Colonial-style residence in the highly desirable Kellerton community, offering approximately 4,328 square feet of luxurious finished living space across three levels, with 4 bedrooms, 4 full baths and 1 half bath, built in 2019 and beautifully enhanced with numerous upgrades. Situated on a premium 0.47-acre corner lot with a fully fenced backyard backing to peaceful wooded surroundings, this exceptional home combines elegant interiors with outstanding outdoor living. The spacious open-concept floor plan is filled with natural light and features fresh new paint, luxury flooring, a formal dining room, and a large open family room perfect for everyday living and entertaining. The gourmet kitchen is the heart of the home, featuring granite countertops, solid cabinetry, stainless steel appliances, gas cooking, a large eat-in island, spacious breakfast area, and generous pantry. The luxurious owner's suite offers a spacious private retreat with walk-in closets and a beautifully appointed tiled bath featuring a dual-head shower and dual vanity. Two versatile bonus rooms provide flexible space for a home office, workout room, hobby area, or additional living space. The finished walk-up basement adds exceptional versatility and includes a bedroom and full bath, ideal for guests, recreation, or extended living. Step outside to enjoy the covered Trex deck and expansive hardscape patio, perfect for grilling, dining, entertaining, and relaxing, along with a large storage shed and beautifully landscaped grounds. Additional highlights include a tankless water heater, energy-efficient windows, two-car garage, and an oversized driveway offering parking for six or more vehicles. Residents of Kellerton enjoy wonderful community amenities including a public swimming pool, tennis courts, walking paths, and more, while the convenient location provides easy access to major commuter routes, schools, shopping, dining, and everyday conveniences. This exceptional property offers the perfect blend of luxury, space, privacy, modern amenities, and resort-style community living—truly a home you will be proud to call your own. This is a MUST SEE !
- Listing Status:
- Active
- Date Added:
- September 17, 2026
- Data Last Updated:
- September 20, 2026 at 7:16AM
- Listing Office:
- RE/MAX Results : 3016985005
- Listing Agent:
- Darren T Ahearn : 2403441713
- MLS ID:
- MDFR2088936

- General: Extensive HardscapeSidewalksAbove GradeBelow Grade
- Style: Colonial
- Other Structures: DeckPatio
- Parking: Asphalt Driveway
- Roofing: Architectural Shingle
- Windows: Double hungDouble pane windowsEnergystar qualifiedEnergy efficientInsulatedScreens
- General: MixedStick BuiltStoneVinyl SidingOther3Concrete PerimeterActive Radon Mitigation
- HOA Amenities: Common GroundsDog ParkJog/Walk PathPool - OutdoorSwimming PoolTennis CourtsManagementPool(s)Recreation FacilityRoad MaintenanceSnow RemovalTrash80.0Monthly
- Originating MLS: BRIGHT_MAIN
- School District: FREDERICK COUNTY PUBLIC SCHOOLS
- County: FREDERICK-MD
- Zoning: RESIDENTIAL1102597785
- View: Mountain
- Fencing: PartiallyRear
- Utilities: Natural gas availableUnder ground200 amp service
- Water: Public
- Sewer: Public Sewer
- Source: BRIGHT_MAIN
This listing courtesy of Darren T Ahearn , RE/MAX Results
Monthly Payment
- Principal & Interest $
- Property Taxes $
- Home Insurance $
- VA Funding Fee $

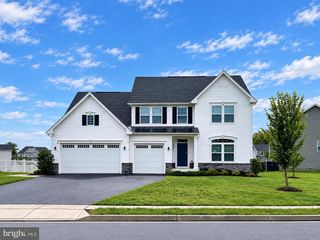
 New - 2 days ago