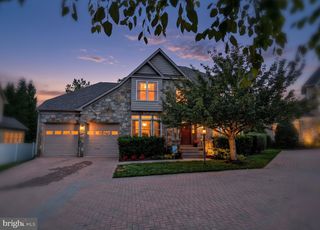
206 CARTWRIGHT RD, Walkersville, MD 21793
- 5 beds |
- 4 baths |
- 3,852 sqft
 Single-Family Home
 Built in 2021
 0.4acre lot
 3 car garage
 $221/sqft
 Listed 1 month ago
Property Description
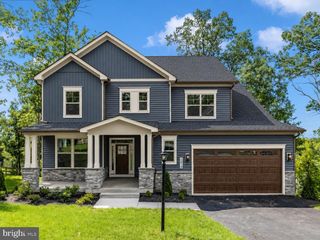
Welcome to this beautifully appointed home in sought-after Spring View Estates, where expansive living spaces, thoughtful design, and modern amenities come together to create an exceptional living experience. A covered front porch leads into a welcoming foyer, flanked by a spacious formal dining room that sets the tone for effortless entertaining. Luxury vinyl plank flooring flows throughout the open-concept main level, connecting the family room, kitchen, and morning room into one bright and inviting gathering space. A cozy gas fireplace anchors the family room, while abundant windows fill the home with natural light. The well-designed kitchen is the heart of the home, featuring crisp white cabinetry, stainless steel appliances, a gas range, an oversized center island with sink, generous counter space, and a convenient coffee bar. The adjoining morning room opens through French doors to a composite deck overlooking the fenced 0.4-acre yard, creating a seamless transition between indoor and outdoor living. A versatile first-floor bedroom offers flexibility for guests, a home office, or multigenerational living. A powder room and mudroom with direct access to the three-car garage, complete with EV charger, add everyday convenience. Upstairs, the spacious primary suite serves as a private retreat with two walk-in closets and a spa-inspired bath featuring dual vanities and a Roman shower with dual showerheads. Three additional bedrooms, a hall bath with double sinks, and an upper-level laundry room complete the second floor. The finished walkout lower level significantly expands the living space, offering a large recreation room, full bath, and multiple storage areas ideal for hobbies, fitness, entertaining, or working from home. A brick walkway provides direct access from the walkout level to the driveway, making the space especially well-suited for a home office. Set on a fenced 0.4-acre lot and enhanced by owned solar panels, this exceptional property combines comfort, efficiency, and versatility, all within easy reach of schools, shopping, dining, and everyday conveniences.
- Listing Status:
- Active
- Date Added:
- September 18, 2026
- Data Last Updated:
- November 4, 2026 at 3:18PM
- Listing Office:
- Samson Properties : 3018828710
- Listing Agent:
- Amy Skora : 4107072194
- MLS ID:
- MDFR2089064

- General: Above GradeBelow Grade
- Style: Craftsman
- Roofing: Architectural Shingle
- General: Vinyl Siding3Concrete Perimeter
- HOA Amenities: Common Area Maintenance66.0Monthly
- Originating MLS: BRIGHT_MAIN
- School District: FREDERICK COUNTY PUBLIC SCHOOLS
- County: FREDERICK-MD
- Zoning: R1126598309
- View: ValleyScenic Vista
- Fencing: AluminumFullyDecorative
- Utilities: Cable tv availableNatural gas availableSewer availableWater available
- Water: Public
- Sewer: Public Sewer
- Source: BRIGHT_MAIN
- Exclusions: All draperies and hardware to hang them. Tesla home charger will be removed and a 50 amp plug will be installed.
This listing courtesy of Amy Skora , Samson Properties
Monthly Payment
- Principal & Interest $
- Property Taxes $
- Home Insurance $
- VA Funding Fee $

 New - 2 days ago