7133 MASTERS RD, New Market, MD 21774
- 4 beds |
- 5 baths |
- 3,416 sqft
 Single-Family Home
 Built in 2026
 8,276sqft lot
 2 car garage
 $291/sqft
 Listed 4 days ago
Property Description
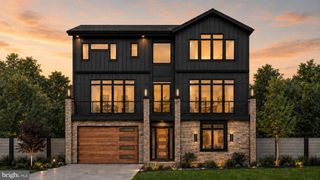
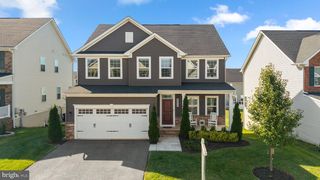
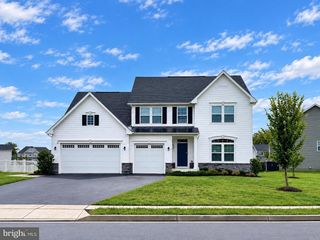
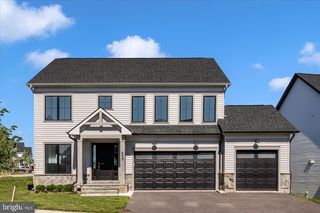
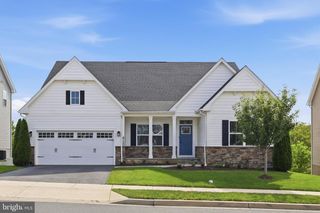
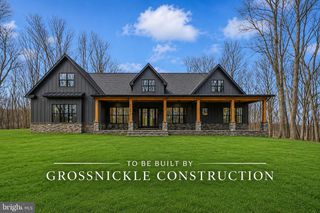
Experience everyday living with a lake lifestyle in this thoughtfully designed 4-bedroom, 5-bath home, currently under construction in the Meadows of Lake Linganore. The open main level brings everyone together, with a spacious kitchen flowing naturally into the morning room and family room, where a shiplap fireplace wall will create a warm and inviting focal point. The kitchen will feature cabinetry extending to the ceiling, floating shelves, a stainless steel hood, and plenty of room for everything from busy mornings to weekend gatherings. A private office offers a quiet place to work or study, while the mudroom with built-ins helps keep everyday life organized. Upstairs, all four bedrooms and the full-size laundry room are conveniently located on one level. The primary suite provides a relaxing retreat with a tray ceiling, oversized walk-in closet, freestanding tub, and tiled shower. Two secondary bedrooms share a Jack-and-Jill bath, while the fourth bedroom enjoys its own private en-suite. The finished lower level adds even more room to spread out, featuring a spacious recreation room and full bathroom. When it’s time to unwind, the best of Lake Linganore is right outside your door. Spend summer days at the lake or community pools, walk or bike more than 30 miles of scenic trails, and enjoy private beaches, playgrounds, pickleball courts, basketball courts, and year-round community amenities. This is more than a beautiful new home, it’s a place designed for real life, connection, and making memories.
- Listing Status:
- Active
- Date Added:
- October 31, 2026
- Data Last Updated:
- November 4, 2026 at 2:17PM
- Listing Office:
- Mackintosh, Inc. : 3016620155
- Listing Agent:
- Lizbeth E Cain : 3017483694
- MLS ID:
- MDFR2089438

- General: Above GradeBelow Grade
- Style: Craftsman
- Other Structures: Porch
- Parking: Asphalt DrivewayElectricVehicleChargingStationsPaved Driveway
- Roofing: Architectural Shingle
- Windows: ScreensVinyl cladLow e
- General: ConcreteStick BuiltVinyl SidingBattsInsulationBlownInInsulation3Concrete PerimeterPassive Radon Mitigation
- HOA Amenities: Basketball CourtsBeachDog ParkJog/Walk PathLakePool - OutdoorSoccer FieldSwimming PoolTennis CourtsTot Lots/PlaygroundWater/Lake PrivilegesBike TrailBoat RampClub HouseMeeting RoomPickleball CourtsPicnic AreaPier/DockVolleyball CourtsManagementPool(s)Reserve FundsSnow RemovalTrashRoad MaintenanceCommon Area Maintenance142.0Monthly
- Originating MLS: BRIGHT_MAIN
- School District: FREDERICK COUNTY PUBLIC SCHOOLS
- County: FREDERICK-MD
- Zoning: 001127510698
- Utilities: Under ground200 amp service
- Water: Public
- Sewer: Public Sewer
- Source: BRIGHT_MAIN
This listing courtesy of Lizbeth E Cain , Mackintosh, Inc.
Monthly Payment
- Principal & Interest $
- Property Taxes $
- Home Insurance $
- VA Funding Fee $