6742 ACCIPITER DR, New Market, MD 21774
- 4 beds |
- 4 baths |
- 3,201 sqft
 Single-Family Home
  Built in 2026
  10,019sqft lot
 2 car garage
  $344/sqft
  Listed 1 day ago
Property Description
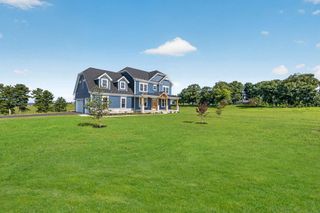
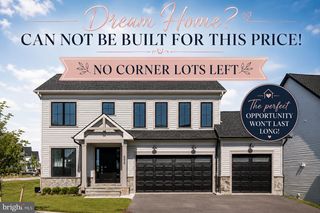
Wake up to breathtaking lake views and picturesque rolling hills in this extraordinary Aspen floor plan, now under construction in the highly sought-after Lake Linganore community. Designed for those who appreciate contemporary architecture and elevated living, this stunning home seamlessly blends sophisticated design with the beauty of its natural surroundings. Expansive windows and thoughtfully designed living spaces frame sweeping views of Lake Linganore and the surrounding landscape, creating a breathtaking backdrop for everyday life. Inside, you'll find upscale finishes and exceptional craftsmanship throughout, with every detail thoughtfully curated for modern comfort and timeless style. Sip your morning coffee from the expansive front porch while taking in the peaceful scenery, then unwind in your private backyard, perfect for evenings around the fire pit beneath the stars. Beyond your doorstep, discover the unmatched lifestyle that makes Lake Linganore one of Frederick County's premier communities. Enjoy private beaches, multiple pools, pickleball courts, scenic hiking trails, playgrounds, farmers markets, outdoor concerts, and year-round community events, all just moments from home. Luxury isn't just what you'll find inside this home. It's how you'll live every day. This is a rare opportunity to own a beautifully crafted contemporary home where breathtaking views, exceptional design, and resort-style amenities come together in one unforgettable setting. Visit this homesite today and experience the lifestyle that awaits.
- Listing Status:
- Coming Soon
- Date Added:
- August 27, 2026
- Data Last Updated:
- August 6, 2026 at 4:19PM
- Listing Office:
- Mackintosh, Inc. : 3016620155
- Listing Agent:
- Lizbeth E Cain : 3017483694
- MLS ID:
- MDFR2086572

- General: Bathroom - Walk-In ShowerBreakfast AreaCarpetDining AreaEntry Level BedroomFamily Room Off KitchenFloor Plan - OpenKitchen - GourmetKitchen - IslandPantryPrimary Bath(s)Recessed LightingSprinkler SystemUpgraded CountertopsWalk-in Closet(s)
- Appliances: Built-In MicrowaveDishwasherDisposalDryerDryer - ElectricExhaust FanIcemakerOven - Self CleaningOven/Range - GasRange HoodRefrigeratorStainless Steel AppliancesWasherWaterHeater
- Laundry: Upper Floor
- Flooring: CarpetCeramic tileLuxury vinyl plank
- A/C: Central A/C
- Heating: 90% Forced AirNatural Gas
- Fireplace: Fireplace - Glass DoorsGas/PropaneMantel(s)FireplaceFireplaces: 1
- Disability Feature: None
- General: Bump-outsStone Retaining WallsAbove GradeBelow Grade
- Style: Contemporary
- Other Structures: BalconyDeck
- Parking: Asphalt Driveway
- Windows: CasementDouble pane windowsInsulatedScreensVinyl clad
- General: BattsInsulationBlownInInsulationConcreteStick BuiltStone3Passive Radon MitigationConcrete PerimeterSlab
- HOA Amenities: Baseball FieldBasketball CourtsBeachCommon GroundsJog/Walk PathLakePicnic AreaPool - OutdoorSoccer FieldTennis CourtsTot Lots/PlaygroundWater/Lake PrivilegesManagementPool(s)Reserve FundsRoad MaintenanceSnow RemovalTrash2286.0Annually
- Originating MLS: BRIGHT_MAIN
- School District: FREDERICK COUNTY PUBLIC SCHOOLS
- County: FREDERICK-MD
- Zoning: 01127511147
- View: MountainPanoramicScenic VistaWater
- Utilities: Under groundNatural gas available200 amp service
- Water: Public
- Sewer: Public Sewer
- Source: BRIGHT_MAIN
This listing courtesy of Lizbeth E Cain , Mackintosh, Inc.
Monthly Payment
- Principal & Interest $
- Property Taxes $
- Home Insurance $
- VA Funding Fee $