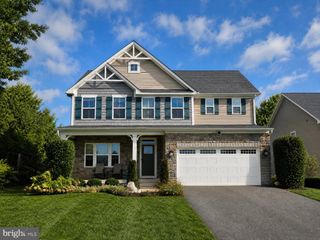
301 CONE BRANCH DR, Middletown, MD 21769
- 4 beds |
- 4 baths |
- 3,822 sqft
 Single-Family Home
  Built in 1993
  0.35acre lot
 2 car garage
  $174/sqft
  Listed 10 days ago
Property Description
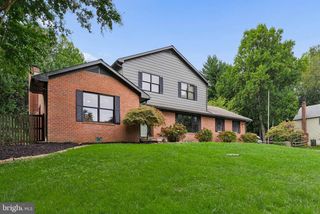
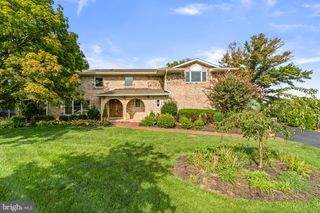
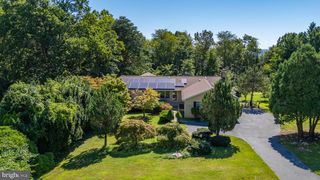
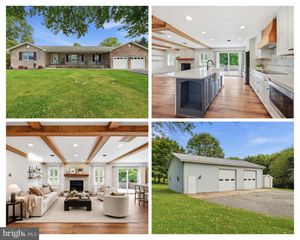
Welcome to this former model home on a spacious corner lot offering comfort, flexibility and inviting indoor and outdoor living. The main level features refinished hardwood floors, a dedicated office, a bright kitchen with granite counters and large island, and a family room with a wood-burning fireplace framed by a dramatic floor-to-ceiling brick surround. Just off the kitchen, the skylit three-season sunroom offers a peaceful retreat with electric heat. Upstairs, four bedrooms include a spacious primary suite with walk-in closet and renovated bath featuring a tub and separate shower. The fully finished and renovated basement adds a large recreation room with propane stove plus a separate flex room for guests, an office, workout space or hobbies. Outside, enjoy a fenced yard, maintenance-free deck with built-in bar counter, adjoining patio and fire pit, plus a side-load two-car garage. All this just a short distance to Middletown Park, downtown shops, restaurants, grocery shopping and the many amenities of this charming Main Street community.
- Listing Status:
- Active
- Date Added:
- September 10, 2026
- Data Last Updated:
- September 20, 2026 at 7:16AM
- Listing Office:
- Samson Properties : 2406308689
- Listing Agent:
- Gregory T Stevens : 3017065759
- MLS ID:
- MDFR2088234

- General: Above GradeBelow Grade
- Style: Colonial
- Parking: Paved Driveway
- General: Frame3Other
- Originating MLS: BRIGHT_MAIN
- School District: FREDERICK COUNTY PUBLIC SCHOOLS
- County: FREDERICK-MD
- Zoning: R31103158004
- Water: Public
- Sewer: Public Sewer
- Source: BRIGHT_MAIN
This listing courtesy of Gregory T Stevens , Samson Properties
Monthly Payment
- Principal & Interest $
- Property Taxes $
- Home Insurance $
- VA Funding Fee $

 New - 3 days ago