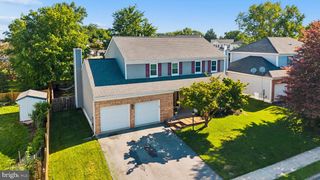
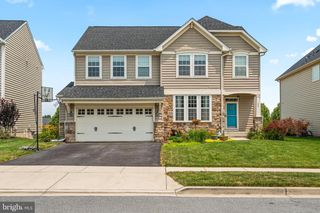
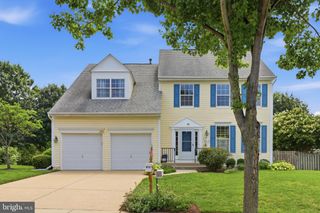
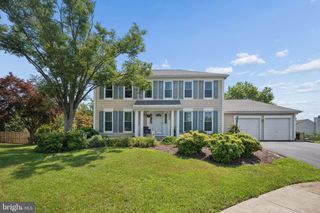
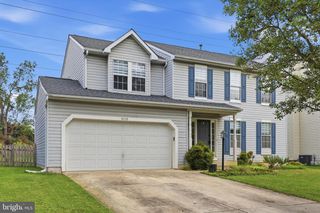
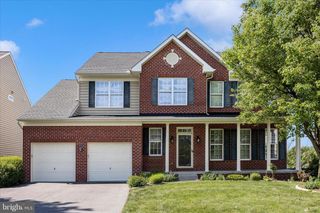
2234 DENALI DR, Frederick, MD 21702
- 5 beds |
- 3 baths |
- 2,588 sqft
 Single-Family Home
  Built in 2023
  6,970sqft lot
 2 car garage
  $251/sqft
  Listed 18 days ago
Property Description
Welcome to this beautifully appointed 5-bedroom, 2.5-bath home in the sought-after Sycamore Ridge community of Frederick. Built in 2023, this nearly new home offers the perfect combination of modern design, functional living, and peaceful surroundings. Step inside to discover an inviting open-concept floor plan designed for today's lifestyle. The heart of the home is the spacious kitchen featuring an oversized island, abundant cabinetry, and seamless flow into the dining area, morning room, and expansive family room—creating the ideal space for entertaining or everyday living. The light-filled morning room provides direct access to the rear deck, where you'll enjoy relaxing while overlooking a fully fenced backyard that backs to mature trees for added privacy. The main level also offers a dedicated office or library, a convenient laundry room and mudroom, and plenty of space to gather with family and friends. Upstairs, retreat to the impressive primary suite complete with a spacious sitting area, large walk-in closet, and private ensuite bath. Four additional generously sized bedrooms provide flexibility for family, guests, hobbies, or additional workspace. With its peaceful wooded backdrop, modern finishes, thoughtful floor plan, and convenient Frederick location close to shopping, dining, commuter routes, and downtown Frederick, this exceptional home offers everything today's buyers are looking for. Don't miss your opportunity to make it yours!
- Listing Status:
- Active
- Date Added:
- July 18, 2026
- Data Last Updated:
- August 6, 2026 at 3:18AM
- Listing Office:
- Iron Valley Real Estate Crossroads : 2403979292
- Listing Agent:
- Kimberly M Anselmo : 3016062308
- MLS ID:
- MDFR2085562

- General: SidewalksStreet LightsAbove GradeBelow Grade
- Style: Craftsman
- Other Structures: Deck
- Parking: Concrete Driveway
- Roofing: Architectural Shingle
- General: StoneVinyl Siding3Block
- HOA Amenities: 30.0Monthly
- Originating MLS: BRIGHT_MAIN
- School District: FREDERICK COUNTY PUBLIC SCHOOLS
- County: FREDERICK-MD
- Zoning: RESIDENTIAL1102604541
- Fencing: Fully
- Water: Public
- Sewer: Public Sewer
- Source: BRIGHT_MAIN
This listing courtesy of Kimberly M Anselmo , Iron Valley Real Estate Crossroads
Monthly Payment
- Principal & Interest $
- Property Taxes $
- Home Insurance $
- VA Funding Fee $