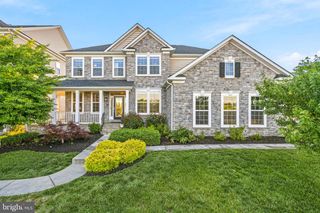
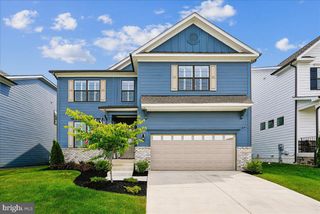
2926 MILL ISLAND PKWY, Frederick, MD 21701
- 5 beds |
- 6 baths |
- 4,261 sqft
 Single-Family Home
  Built in 2016
  0.42acre lot
 3 car garage
  $234/sqft
  Listed 3 months ago
Property Description
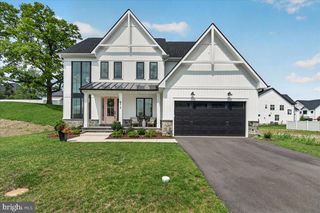
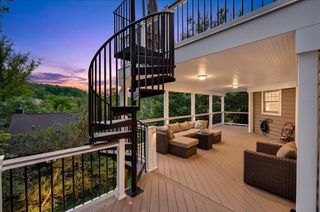
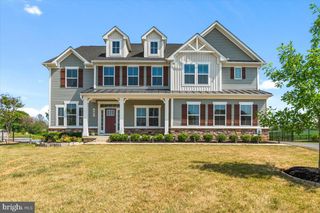
Discover one of the most unique homes in Frederick, featuring a hidden finished room concealed behind a bookshelf—a rare and unforgettable space that is sure to become a favorite conversation piece. Whether used as a private office, media room, playroom, fitness space, or personal retreat, this secret room sets the home apart from anything else on the market. Beyond this remarkable feature, the home offers an exceptional riverfront setting backing directly to the scenic Monocacy River. Situated on a premium walkout lot, the residence combines luxury, privacy, and natural beauty with expansive living spaces, abundant natural light, and breathtaking views. Enjoy peaceful mornings overlooking the water, spectacular sunset views, and endless opportunities for outdoor recreation, including kayaking from your own backyard. The seamless indoor-outdoor flow creates the perfect setting for both everyday living and entertaining. With a significant price adjustment, this is an incredible opportunity to own a truly one-of-a-kind riverfront home in Wormans Mill. Luxury, lifestyle, and a hidden surprise await. Schedule your private tour today.
- Listing Status:
- Pending
- Date Added:
- April 16, 2026
- Data Last Updated:
- August 6, 2026 at 1:18AM
- Listing Office:
- Century 21 Redwood Realty : 3012082288
- Listing Agent:
- Judith A Martin : 3013791700
- MLS ID:
- MDFR2080438

- General: BarBreakfast AreaBuilt-InsButlers PantryCarpetCeiling Fan(s)Crown MoldingsFamily Room Off KitchenFloor Plan - OpenFormal/Separate Dining RoomKitchen - Eat-InKitchen - GourmetKitchen - IslandKitchen - Table SpacePantryRecessed LightingSkylight(s)Bathroom - Soaking TubUpgraded CountertopsWalk-in Closet(s)Wood Floors
- Rooms: Living RoomDining RoomPrimary BedroomBedroom 2Bedroom 3Bedroom 4Bedroom 5KitchenFamily RoomDenFoyerGreat RoomLaundryMud RoomOfficeSolariumStorage RoomBathroom 2Bathroom 3Primary BathroomFull BathHalf Bath
- Appliances: Built-In MicrowaveCooktopDishwasherDisposalDryerExhaust FanHumidifierIcemakerOven - WallRange HoodRefrigeratorStainless Steel AppliancesWasherWaterHeater
- Laundry: Upper Floor
- Basement: Fully finishedFullWalkout levelWindows
- A/C: Central A/C
- Heating: Forced AirNatural Gas
- Fireplace: Mantel(s)ScreenGas/PropaneFireplaceFireplaces: 2
- Disability Feature: None
- General: Street LightsHot TubExtensive HardscapeAbove Grade
- Style: Colonial
- Other Structures: DeckPatio
- Parking: Asphalt Driveway
- Windows: Double pane windowsEnergy efficientScreensSkylights
- General: Combination3Permanent
- HOA Amenities: Club HouseCommon GroundsExercise RoomJog/Walk PathLibraryMeeting RoomParty RoomPool - OutdoorPutting GreenTennis CourtsTot Lots/PlaygroundCommon Area MaintenanceLawn Care FrontLawn Care RearLawn Care SideLawn MaintenanceManagementPool(s)Recreation FacilityReserve FundsSnow Removal267.0Monthly
- Originating MLS: BRIGHT_MAIN
- School District: FREDERICK COUNTY PUBLIC SCHOOLS
- County: FREDERICK-MD
- Zoning: R1102465264
- View: Garden/LawnPanoramicRiverScenic VistaTrees/WoodsWater
- Utilities: Cable tvNatural gas available
- Water: Public
- Sewer: Public Sewer
- Source: BRIGHT_MAIN
This listing courtesy of Judith A Martin , Century 21 Redwood Realty
Monthly Payment
- Principal & Interest $
- Property Taxes $
- Home Insurance $
- VA Funding Fee $