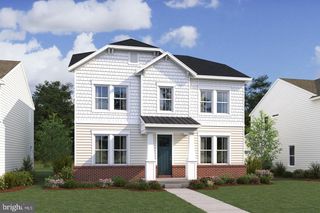
4861 MCLAUREN CT, Frederick, MD 21703
- 4 beds |
- 4 baths |
- 3,286 sqft
 Single-Family Home
  Built in 2002
  0.25acre lot
 2 car garage
  $198/sqft
  Listed 1 month ago
Property Description
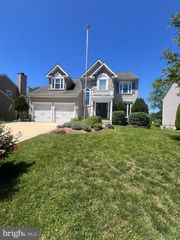
Multiple Offers Received — Highest & Best Due July 5th at 6pm*** Welcome to 4861 McLauren Ct, a beautiful brick-front single-family home set on a premium corner lot within a quiet cul-de-sac near Ballenger Creek. Notable updates include the roof replacement (2020), water heater (2019), kitchen renovation (2022), AC and furnace (2024), brand-new carpet on the stairs and throughout the upper level (2026), and fresh paint (2026). This spacious 4-bedroom, 3 full bath, 1 half bath home offers a thoughtful layout, generous living space, and numerous upgrades throughout. Step inside to a bright and inviting main level filled with natural light, featuring seamless LVP flooring, a convenient powder room, an open dining area, and a stunning eat-in kitchen designed to impress. The kitchen showcases a large 10-foot island, stainless steel appliances, quartzite countertops, and a separate coffee bar area offering additional cabinetry, open shelving, and butcher block cabinetry. Just off the kitchen, the family room offers an open-concept feel with vaulted ceilings, creating the perfect space for everyday living and entertaining. Upstairs, you’ll find brand-new carpet throughout, including a beautiful primary suite with vaulted ceilings, a walk-in closet, and an ensuite bathroom featuring a double vanity, walk-in shower, and soaking tub. Three additional spacious bedrooms and a hallway bathroom with a double vanity and updated fixtures complete the upper level. The finished basement adds even more flexibility with a freshly renovated full bathroom featuring tile flooring, tile shower surround, and a glass shower door. A separate finished room offers excellent potential for a gym, playroom, home office, guest space, or hobby room. The large recreation room provides two designated areas, including one side that is already pre-wired for a pool table light and TV setup, making it ideal for entertaining. Outside, enjoy a large concrete patio perfect for grilling, relaxing, and summer cookouts. The fully fenced backyard features a 6-foot wood privacy fence and a shed for extra storage. A two-car garage with insulated garage doors and an extended driveway provides ample parking and storage. Ideally located near shopping, dining, and major commuter routes, including I-270, Route 15, I-70, and Route 340, this well-maintained home offers space, updates, convenience, and a premium lot all in one.
- Listing Status:
- Pending
- Date Added:
- July 2, 2026
- Data Last Updated:
- August 6, 2026 at 7:17AM
- Listing Office:
- Charis Realty Group : 3018315099
- Listing Agent:
- Ronald E Wolfe : 3014014300
- MLS ID:
- MDFR2084378

- General: Ceiling Fan(s)Crown MoldingsDining AreaFamily Room Off KitchenFloor Plan - OpenKitchen - Eat-InKitchen - IslandKitchen - Table SpacePantryPrimary Bath(s)Recessed LightingWalk-in Closet(s)Window TreatmentsAttic
- Rooms: Primary BedroomBedroom 2Bedroom 3Bedroom 4KitchenBathroom 2Primary Bathroom
- Appliances: Built-In MicrowaveStainless Steel AppliancesDishwasherDisposalWasherDryer
- Basement: FullFully finishedInterior accessSump pumpWindows
- Flooring: Ceramic tileLuxury vinyl plankCarpet
- A/C: Central A/C
- Heating: Heat Pump(s)Natural Gas
- Fireplace: FireplaceFireplaces: 1
- Disability Feature: None
- General: SidewalksAbove GradeBelow Grade
- Style: Traditional
- Other Structures: PorchPatio
- Roofing: Shingle
- General: Brick Front3Concrete PerimeterPassive Radon Mitigation
- HOA Amenities: Bike TrailClub HouseCommon GroundsFitnessCenterJog/Walk PathPool - OutdoorTot Lots/PlaygroundCommon Area MaintenanceManagementReserve FundsSnow Removal47.69Monthly
- Originating MLS: BRIGHT_MAIN
- School District: FREDERICK COUNTY PUBLIC SCHOOLS
- County: FREDERICK-MD
- Zoning: PUD1101033387
- Fencing: Wood
- Water: Public
- Sewer: Public Sewer
- Source: BRIGHT_MAIN
This listing courtesy of Ronald E Wolfe , Charis Realty Group
Monthly Payment
- Principal & Interest $
- Property Taxes $
- Home Insurance $
- VA Funding Fee $


 New - 2 days ago