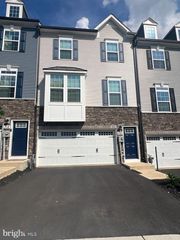
5311 CRAPE MYRTLE DR, Frederick, MD 21703
- 3 beds |
- 4 baths |
- 2,868 sqft
 Rental
  Built in 2021
  3,049sqft lot
 2 car garage
  $1/sqft
  Listed 27 days ago
Property Description
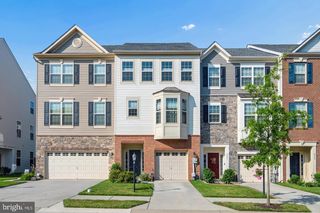
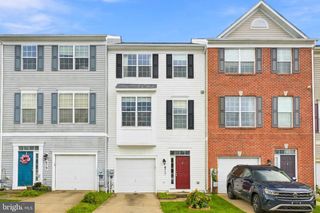
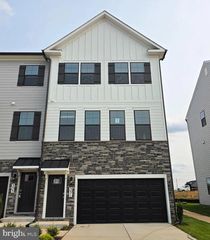
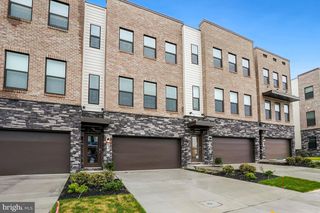
OPEN 11:00-2:00 Saturday, 8/19/2026 Come see it. Welcome to 5311 Crape Myrtle Drive, a rare opportunity in Ballenger Run’s sought-after adult 55 year old + section with a FIRST FLOOR PRIMARY SUITE. Offering space, comfort, and the low-maintenance lifestyle you desire. Other features include resilient LVP floors throughout the main level and a kitchen with granite counters and stainless steel appliances. One occupant must be over 55 years, but adult children over 19 yo are welcome to live in the home which gives you even more flexibility! ADA equipped with wheelchair lift and chairlift if needed. Built in 2021, this spacious three-level townhome boasts the main level primary suite, 2 additional large bedrooms upstairs and a full bath, and a fully finished lower level with loads of storage and a rough-in full bath that is currently being used as a half bath. It also offers a two-car garage with workshop area and additional parking for two cars in the driveway. The oversized covered composite deck and rear porch expand the living space outdoors, while the whole-house generator adds peace of mind. Ballenger Run offers a low HOA fee and resort-style amenities, including a clubhouse, pool, fitness facilities, bocce, parks, playground areas, and walking/biking trails. The community is close to Westview Promenade, Ballenger Creek Park, shopping, dining, entertainment, and commuter routes including I-270, I-70, Route 15, and Route 340.
- Listing Status:
- Active
- Data Last Updated:
- September 20, 2026 at 1:19PM
- Listing Office:
- The Agency DC : 2028881127
- Listing Agent:
- Meyer A Leibovitch : 3016745227
- MLS ID:
- MDFR2088246

- General: Above GradeBelow Grade
- Style: Colonial
- Roofing: Architectural Shingle
- General: Vinyl Siding3Concrete Perimeter
- HOA Amenities: Club HouseCommon GroundsPool - OutdoorTot Lots/PlaygroundOtherPool(s)Recreation FacilityTrashSnow Removal141.0Monthly
- Originating MLS: BRIGHT_MAIN
- School District: FREDERICK COUNTY PUBLIC SCHOOLS
- County: FREDERICK-MD
- Zoning: TH-C1128600760
- Water: Public
- Sewer: Public Sewer
- Source: BRIGHT_MAIN
This listing courtesy of Meyer A Leibovitch , The Agency DC
 New - 1 day ago