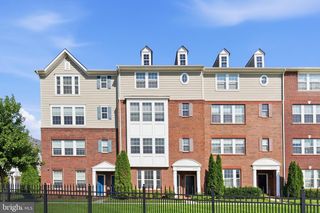
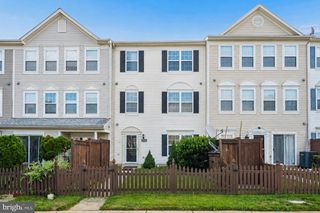
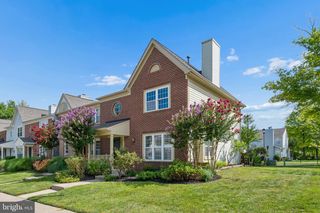
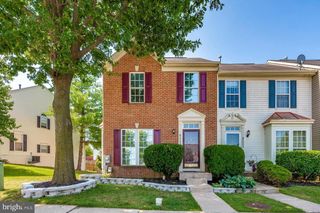
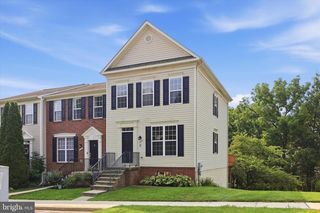
5630 ASHBURN TER, Frederick, MD 21703
- 3 beds |
- 3 baths |
- 1,840 sqft
 Town Home
  Built in 1992
  8,712sqft lot
 1 car garage
  $217/sqft
  Listed 13 days ago
Property Description
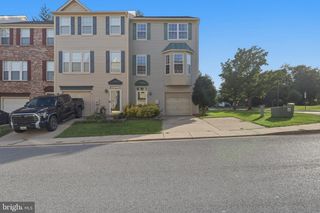
Nestled in the charming Stonebridge community, this move in ready townhouse offers a perfect blend of comfort and style. True quality built in 1992 by Crestwood Homes, this home features a transitional architectural design that seamlessly combines modern living with classic elegance. Step inside to space saving split-foyer design, and head up to an large sunfilled living room, followed by a nice kitchen with tons of storage and eat in dining area with large deck area, perfect for hosting gatherings. The upper level has 3 good sized bedrooms with two full baths. The lower-level includes an unfinished space, storage space, the laundry area and access to the garage. The property backs onto serene parkland and lush trees, offering a peaceful retreat right in your backyard. Imagine the joy of watching the seasons change from your own private oasis. The community pool is a fantastic amenity, perfect for hot summer days and socializing with neighbors. Parking is a breeze with an attached garage that includes additional storage space, complemented by a concrete driveway for a second car. This home is not just a place to live; it's a lifestyle choice that offers comfort, convenience, and a connection to nature. With its prime location in Stonebridge, you'll enjoy the tranquility of suburban living while being just a short drive from local amenities and attractions. Don't miss the opportunity to make this charming townhouse your new home!
- Listing Status:
- Coming Soon
- Date Added:
- August 14, 2026
- Data Last Updated:
- August 6, 2026 at 5:18AM
- Listing Office:
- JPAR Stellar Living : 3019449070
- Listing Agent:
- Jessica L. Olevsky : 3016336982
- MLS ID:
- MDFR2086118

- General: Ceiling Fan(s)Combination Kitchen/DiningFloor Plan - Open
- Laundry: Has LaundryLower Floor
- Basement: DaylightFull
- A/C: Central A/CCeiling Fan(s)
- Heating: Heat Pump(s)Natural Gas
- Disability Feature: None
- General: Above GradeBelow Grade
- Style: TransitionalSplit FoyerColonial
- Other Structures: Deck
- Parking: Concrete Driveway
- General: FrameConcreteVinyl Siding3BlockConcrete Perimeter
- HOA Amenities: 105.0Monthly
- Originating MLS: BRIGHT_MAIN
- School District: FREDERICK COUNTY PUBLIC SCHOOLS
- County: FREDERICK-MD
- Zoning: R81128573065
- View: Trees/Woods
- Utilities: Natural gas available200 amp service
- Water: Public
- Sewer: Public Sewer
- Source: BRIGHT_MAIN
This listing courtesy of Jessica L. Olevsky , JPAR Stellar Living
Monthly Payment
- Principal & Interest $
- Property Taxes $
- Home Insurance $
- VA Funding Fee $

 New - 1 day ago