6104 EDMONT DR, Frederick, MD 21704
- 4 beds |
- 4 baths |
- 4,036 sqft
 Single-Family Home
  Built in 1990
  1.13acre lot
 2 car garage
  $203/sqft
  Listed 2 months ago
Property Description
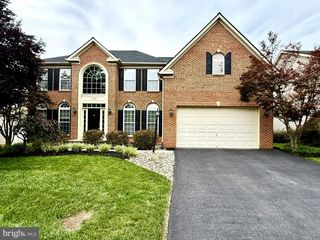
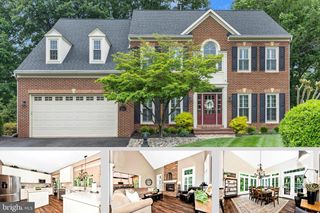
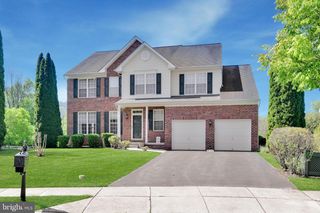
Tucked away on a picturesque, level 1.13-acre lot in the Clearview community, this custom-built brick front colonial offers over 4,000 square feet of beautifully finished living space—where timeless design meets thoughtful, high-impact updates completed throughout the home in 2020! A grand two-story foyer makes an unforgettable first impression, highlighted by Italian Carrara marble flooring that continues seamlessly into the kitchen and half bath, and a dramatic custom wood feature wall that elegantly follows the staircase for a truly one-of-a-kind architectural statement. The main level is both refined and functional, offering a dedicated office with built-ins, formal living and dining rooms, and a beautifully updated kitchen (2020) featuring white shaker cabinetry, granite countertops, and stainless steel appliances. Just beyond, the sunken family room is the heart of the home—anchored by a striking custom wood-burning fireplace, framed by floor-to-ceiling dry stack stone, and enhanced by vaulted ceilings and skylights that flood the space with natural light. Upstairs, four generously sized bedrooms include a spacious primary suite with a walk-in closet, dual vanities, and a soaking tub designed for relaxation. The fully finished walkout lower level adds exceptional versatility with a full second kitchen, full bath, and multiple living areas, creating an ideal setup for multi-generational living, extended guest stays, or private retreat space Step outside to a truly special backyard—level, expansive, and park-like—featuring a large, covered patio for year-round enjoyment along with an additional brick patio, perfect for entertaining or quiet evenings at home. Beautiful mature trees grace the landscape featuring 13 various fruite trees (peaches, plums, pecans and apricots) You'll love this uniquely quiet, secluded and elegant neighborhood. Major updates include a new roof and septic fields (2020), offering peace of mind for years to come. A side-entry two-car garage, main level laundry, and a private yet convenient location near I-70, I-270, Downtown Frederick, shopping, dining, and parks complete the offering. A rare combination of custom detail, flexible living, and serene outdoor space—this is a home that truly stands apart.
- Listing Status:
- Pending
- Date Added:
- May 22, 2026
- Data Last Updated:
- August 6, 2026 at 5:18AM
- Listing Office:
- RE/MAX Realty Centre, Inc. : 3015913920
- Listing Agent:
- Richard A Fox : 3017884141
- MLS ID:
- MDFR2081282

- General: 2nd KitchenBathroom - Soaking TubBreakfast AreaBuilt-InsCarpetCeiling Fan(s)Combination Kitchen/DiningDining AreaFamily Room Off KitchenFloor Plan - TraditionalFormal/Separate Dining RoomKitchen - Eat-InKitchen - IslandKitchen - Table SpaceSkylight(s)Walk-in Closet(s)Wood FloorsBathroom - Stall ShowerChair RailingsCrown MoldingsPrimary Bath(s)Recessed LightingAtticBathroom - Tub ShowerKitchen - CountryPantryUpgraded CountertopsWainscotting
- Rooms: Living RoomDining RoomPrimary BedroomBedroom 2Bedroom 3Bedroom 4KitchenFamily RoomFoyerBreakfast RoomLaundryOfficeRecreation RoomBonus RoomPrimary BathroomFull BathHalf Bath
- Appliances: DishwasherRefrigeratorStoveWasher - Front LoadingExhaust FanDryer - Front LoadingBuilt-In MicrowaveIcemakerOven - Self CleaningOven/Range - ElectricStainless Steel AppliancesWater DispenserWaterHeater
- Laundry: Main Floor
- Basement: Fully finishedWalkout levelConnecting stairwayInterior accessDaylightPartialHeatedOutside entranceSide entranceSpace for rooms
- Flooring: CarpetCeramic tileHardwood
- A/C: Central A/C
- Heating: Forced AirNatural Gas
- Fireplace: WoodFireplaceFireplaces: 1
- Disability Feature: None
- General: Above GradeBelow Grade
- Style: Colonial
- Other Structures: Patio
- Parking: Asphalt DrivewayPrivate
- Roofing: Shingle
- Windows: Double pane windowsPalladianScreensSkylights
- General: BrickVinyl Siding3Concrete Perimeter
- Originating MLS: BRIGHT_MAIN
- School District: FREDERICK COUNTY PUBLIC SCHOOLS
- County: FREDERICK-MD
- Zoning: R31128562268
- Utilities: Cable tv
- Water: Well
- Sewer: Private Septic Tank
- Source: BRIGHT_MAIN
This listing courtesy of Richard A Fox , RE/MAX Realty Centre, Inc.
Monthly Payment
- Principal & Interest $
- Property Taxes $
- Home Insurance $
- VA Funding Fee $

 New - 1 day ago