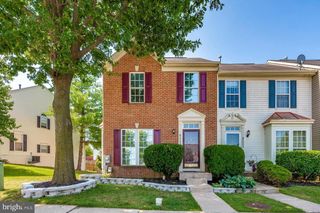
6251 ALEXA ST, Frederick, MD 21703
- 3 beds |
- 4 baths |
- 1,907 sqft
 Town Home
  Built in 2017
  3,049sqft lot
 1 car garage
  $223/sqft
  Listed 19 days ago
Property Description
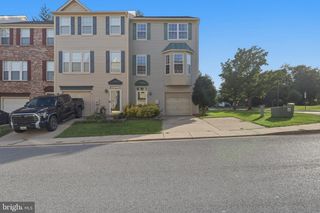
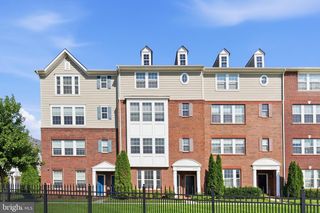
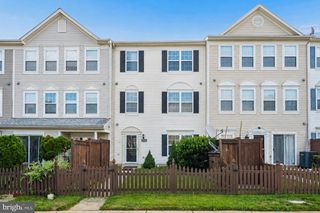
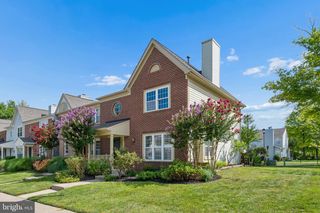
Welcome to this beautifully maintained end-unit 3-bedroom townhome built by CalAtlantic Homes (formerly Ryland Homes), located in the highly desirable Jefferson Place community. Offering three finished levels, an attached garage, and an open, light-filled floor plan, this home is designed for today's lifestyle. The gourmet kitchen features a stunning 13-foot granite center island, gas cooking, stainless steel appliances, a double-wide refrigerator, and abundant cabinet space—perfect for entertaining family and friends. Step outside to the freshly stained deck overlooking the rear yard, or enjoy the recently added concrete patio, creating a wonderful space for outdoor entertaining, grilling, or simply relaxing. Recent updates include brand-new carpet on both the upper and lower levels and fresh paint throughout, making this home truly move-in ready. The versatile walkout lower level offers excellent space for a recreation room, home office, or guest suite, and a door will be installed prior to closing to create an optional private third bedroom. Upstairs, you'll appreciate the convenience of a full-size washer and dryer on the bedroom level, along with two spacious primary suites, each featuring its own private bathroom. Located just minutes from Historic Downtown Frederick, shopping, dining, and major commuter routes, residents of Jefferson Place enjoy resort-style amenities including a community pool, clubhouse, tennis and basketball courts, playgrounds, scenic mountain views, and the convenience of the HOA mowing your grass. Don't miss this exceptional opportunity to own a stylish, updated, and low-maintenance home in one of Frederick's most sought-after communities.
- Listing Status:
- Active
- Date Added:
- July 17, 2026
- Data Last Updated:
- August 6, 2026 at 1:18AM
- Listing Office:
- RE/MAX Realty Centre, Inc. : 3017745900
- Listing Agent:
- Robert T Dinh : 2408887717
- MLS ID:
- MDFR2084820

- General: Above GradeBelow Grade
- Style: Colonial
- Other Structures: DeckPatio
- Roofing: Composite
- General: BrickVinyl Siding3Slab
- HOA Amenities: Club HouseCommon GroundsCommunity CenterFitnessCenterJog/Walk PathPool - OutdoorRecreational CenterTot Lots/PlaygroundDog ParkHealth ClubManagementPool(s)Snow RemovalTrashCommon Area MaintenanceLawn Care FrontLawn Care RearLawn Care Side111.0Monthly
- Originating MLS: BRIGHT_MAIN
- School District: FREDERICK COUNTY PUBLIC SCHOOLS
- County: FREDERICK-MD
- Zoning: PUD1123592786
- Water: Public
- Sewer: Public Sewer
- Source: BRIGHT_MAIN
This listing courtesy of Robert T Dinh , RE/MAX Realty Centre, Inc.
Monthly Payment
- Principal & Interest $
- Property Taxes $
- Home Insurance $
- VA Funding Fee $

 New - 21 hours ago