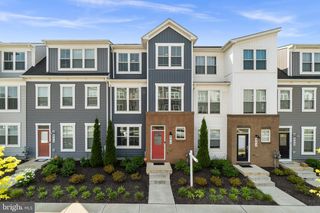
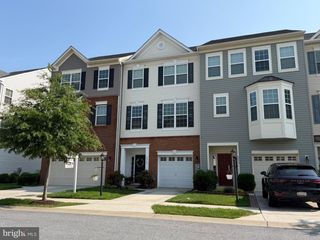
7120 MCHENRY MEWS, Frederick, MD 21703
- 4 beds |
- 5 baths |
- 2,490 sqft
 Town Home
  Built in 2021
  1,742sqft lot
 2 car garage
  $221/sqft
  Listed 1 month ago
Property Description
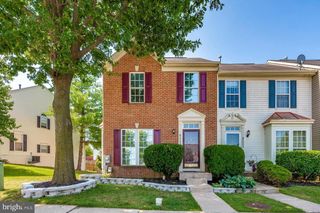
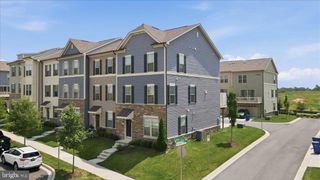
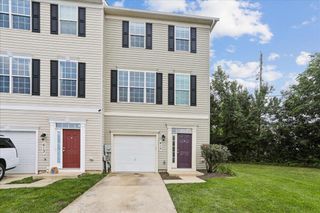
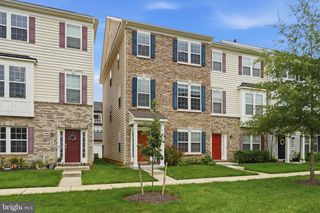
Discover refined living at 7120 McHenry Mews, Frederick, MD 21704 — a stunning 4-story end-unit townhome offering 4 bedrooms, 3 full bathrooms, and 2 half bathrooms across approximately 2,450 sq ft of beautifully designed space on a 1,750 sq ft lot. This home is filled with natural light throughout the day and features plenty of windows, including several very large windows, all framed in crisp whitefor a bright, clean, modern look. The thoughtful layout allows for excellent air flow throughout the home, inside and out, enhancing comfort and livability. Inside, you’ll find a very large upgraded kitchen, Wi-Fi and Bluetooth-enabled kitchen and laundry features, a green house, and a loft that adds versatility to the layout. Enjoy indoor-outdoor living with two expansive decks — one on the second floor and another on the fourth floor — perfect for entertaining or relaxing. Ideally located next to Westview Mall, and just minutes from Costco, Sam’s Club, restaurants, and a movie theater. Convenient access to I-270 and I-70makes commuting simple, and the home is approximately 1 hour from BWI, IAD, and DCA airports. As a former upgraded model home, this residence offers premium finishes and thoughtful design throughout. A 2-car garage completes this impressive property, making it as practical as it is elegant. This is a rare opportunity — act quickly before it’s gone.
- Listing Status:
- Active
- Data Last Updated:
- August 6, 2026 at 1:18AM
- Listing Office:
- Fairfax Realty : 7037662710
- Listing Agent:
- Raghava R Pallapolu : 7035176799
- MLS ID:
- MDFR2084510

- General: Above GradeBelow Grade
- Style: Colonial
- Parking: Concrete Driveway
- General: Brick Front4Brick/Mortar
- HOA Amenities: 120.0Monthly
- Originating MLS: BRIGHT_MAIN
- School District: FREDERICK COUNTY PUBLIC SCHOOLS
- County: FREDERICK-MD
- Zoning: FREDERICK1101597822
- Water: Public
- Sewer: Public Sewer
- Source: BRIGHT_MAIN
This listing courtesy of Raghava R Pallapolu , Fairfax Realty
Monthly Payment
- Principal & Interest $
- Property Taxes $
- Home Insurance $
- VA Funding Fee $