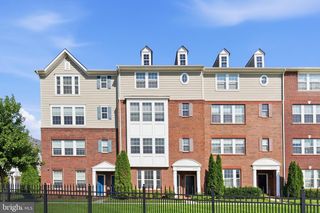
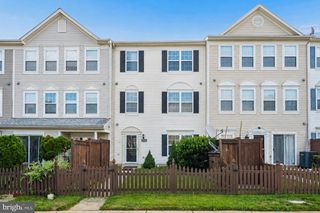
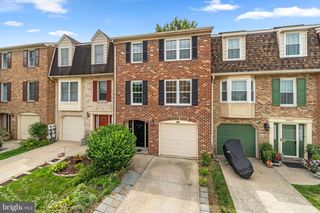
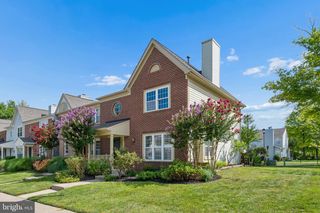
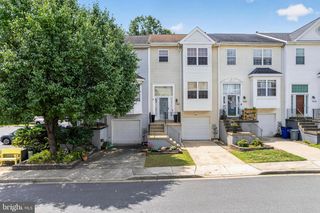
723 IRON FORGE RD, Frederick, MD 21702
- 3 beds |
- 3 baths |
- 1,612 sqft
 Town Home
  Built in 2026
  —— sqft lot
  1 car garage
  $247/sqft
  Listed 3 months ago
Property Description
BY APPOINTMENT ONLY | MOVE-IN THIS SUMMER! Beautifully designed Maywood townhome offering low-maintenance living just minutes from downtown Frederick. The open-concept main level features a farmhouse-style kitchen with upgraded cabinetry, quartz countertops, stainless steel appliances, a spacious island with pendant lighting, and pantry, all overlooking the dining area and expansive great room. Luxury plank flooring extends throughout the main living areas, creating a seamless and stylish space for everyday living and entertaining. Upstairs, the spacious primary suite features two walk-in closets and a private bath with dual quartz-topped vanities and a seated walk-in shower with frameless glass enclosure. Two additional bedrooms, a full hall bath, linen closet, and convenient upper-level laundry room complete the second floor. Ideally located with easy access to downtown Frederick's shopping, dining, and entertainment, as well as major commuter routes. Don't miss this opportunity to enjoy modern finishes, thoughtful design, and exceptional convenience in a brand-new home. RENDERINGS/PHOTOS ARE REPRESENTATIVE ONLY AND MAY SHOW UPGRADES. PRICES AND TERMS SUBJECT TO CHANGE
- Listing Status:
- Active
- Date Added:
- April 21, 2026
- Data Last Updated:
- August 6, 2026 at 1:18AM
- Listing Office:
- Long & Foster Real Estate, Inc. : 7037249494
- Listing Agent:
- Javen House : 7032013386
- MLS ID:
- MDFR2080740

- General: Play AreaExterior LightingSidewalksStreet LightsAbove Grade
- Style: Transitional
- Other Structures: Balcony
- Parking: Paved Driveway
- Roofing: Architectural Shingle
- General: BattsInsulationAsphaltBlownInInsulationCompositionVinyl Siding4Slab
- HOA Amenities: Jog/Walk PathCommon GroundsPicnic AreaCommon Area MaintenanceTrashWaterSewerExt Bldg Maint75.0Monthly
- Originating MLS: BRIGHT_MAIN
- School District: FREDERICK COUNTY PUBLIC SCHOOLS
- County: FREDERICK-MD
- Zoning: CONDO TOWNHOMESNO TAX RECORD
- Water: Public
- Sewer: Public Sewer
- Source: BRIGHT_MAIN
This listing courtesy of Javen House , Long & Foster Real Estate, Inc.
Monthly Payment
- Principal & Interest $
- Property Taxes $
- Home Insurance $
- VA Funding Fee $

 New - 21 hours ago