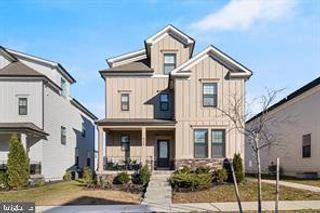
803 APACHE CT, Frederick, MD 21701
- 4 beds |
- 4 baths |
- 3,244 sqft
 Single-Family Home
  Built in 1996
  9,583sqft lot
 2 car garage
  $200/sqft
  Listed 2 months ago
Property Description
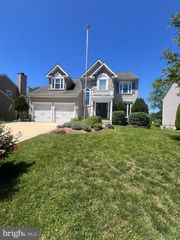
Welcome home to 803 Apache Court! This move-in ready 4 bedroom, 3 1/2 bathroom home in Monocacy Crossing is just waiting for you to make it your very own! Stepping into the main level, you'll immediately appreciate the beautiful 5" wide solid red oak sand-in-place flooring that extends throughout both the first and upper levels, along with the stunning solid oak staircase that adds timeless character and craftsmanship. The main level offers a formal living room or optional home office, formal dining room, spacious kitchen with center island, inviting family room with a cozy wood-burning fireplace, plus a guest half bath and laundry room. Upstairs, you'll fall in love with the enormous primary suite featuring dual walk-in closets and a private full bath, plus three additional bedrooms with brand new carpet and a full hall bath. The finished lower level offers a fantastic rec area with dry bar, additional full bath, and spacious storage room. Step outside to enjoy the incredible 41-foot composite deck, newly added in Summer 2024, along with a fully fenced rear and side yard and two-car garage. Major home components have all been upgraded within the last 5–6 years, offering added peace of mind for the next owner. Ideally located with easy walking or biking access to Downtown Frederick’s restaurants and shops, plus easy biking distance to Baker Park and Culler Lake, this home also offers the added benefit of no HOA dues. Don’t miss your chance to call this amazing house, home!
- Listing Status:
- Active
- Data Last Updated:
- August 6, 2026 at 7:17AM
- Listing Office:
- Real Estate Teams, LLC : 3016953020
- Listing Agent:
- James Bass : 3016442607
- MLS ID:
- MDFR2080770

- General: Above GradeBelow Grade
- Style: Colonial
- Other Structures: Deck
- Parking: Concrete Driveway
- General: BrickVinyl Siding3Other
- Originating MLS: BRIGHT_MAIN
- School District: FREDERICK COUNTY PUBLIC SCHOOLS
- County: FREDERICK-MD
- Zoning: R61102188465
- Fencing: Rear
- Water: Public
- Sewer: Public Sewer
- Source: BRIGHT_MAIN
This listing courtesy of James Bass , Real Estate Teams, LLC
Monthly Payment
- Principal & Interest $
- Property Taxes $
- Home Insurance $
- VA Funding Fee $

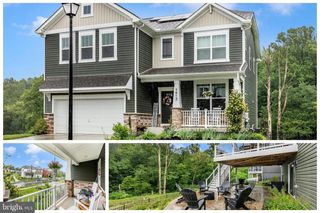
 New - 2 days ago