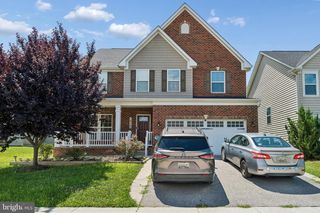
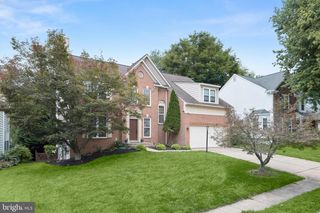
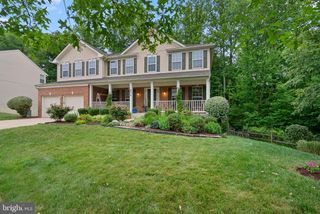
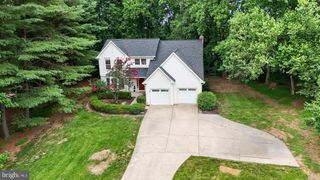
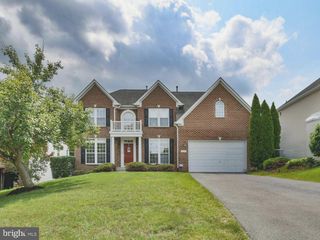
$947,000
7401 PINDELL SCHOOL RD, Fulton, MD 20759
- 6 beds |
- 4 baths |
- 4,412 sqft
 Single-Family Home
  Built in 1990
  1.33acre lot
 2 car garage
  $215/sqft
  Listed 3 months ago
Property Description
This is a gem in Fulton!! New pictures!! Days on the market shouldn’t stop you!! New and reduced price!!!reasonable offer will be considered Beautiful and spacious 5 bedroom 4 full bath rancher in the heart of Sought after Fulton. All bedrooms including primary bedroom suite with it's own laundry and separate access to backyard is in main level. Enjoy a relaxing your yard anytime and take in the gorgeous Sunset from the Dining room. Take a day off and relax by either fire place in the basement Den Family room or relax in the Media room. So many different ways to make it your own.
- Listing Status:
- Active
- Date Added:
- April 12, 2026
- Data Last Updated:
- August 6, 2026 at 5:19PM
- Listing Office:
- Long & Foster Real Estate, Inc. : 4107303456
- Listing Agent:
- Laleh M Alemzadeh : 4103367211
- MLS ID:
- MDHW2066854

- General: Above GradeBelow Grade
- Style: Raised Ranch/Rambler
- Parking: Asphalt Driveway
- Roofing: Architectural Shingle
- General: BrickVinyl Siding2Concrete PerimeterPermanent
- Originating MLS: BRIGHT_MAIN
- School District: HOWARD COUNTY PUBLIC SCHOOLS
- County: HOWARD-MD
- Zoning: RRDEO1405356040
- View: Garden/LawnStreetTrees/Woods
- Fencing: Partially
- Water: Private
- Sewer: On Site Septic
- Source: BRIGHT_MAIN
This listing courtesy of Laleh M Alemzadeh , Long & Foster Real Estate, Inc.
Monthly Payment
$Est. Payment
- Principal & Interest $
- Property Taxes $
- Home Insurance $
- VA Funding Fee $

 New - 12 hours ago