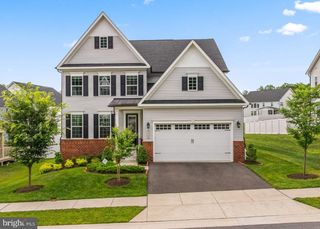
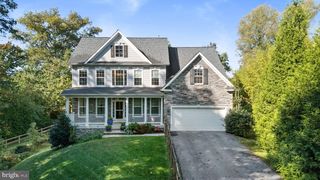
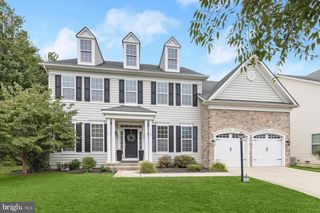
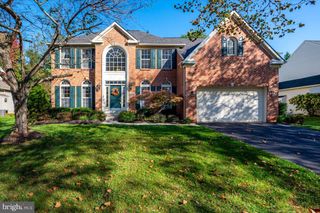
8547 LALLYBROCH LANE, Fulton, MD 20759
- 4 beds |
- 4 baths |
- 4,939 sqft
 Single-Family Home
 Built in 2025
 8,712sqft lot
 2 car garage
 $238/sqft
 Listed 28 days ago
Property Description
Why wait for new construction when you can have nearly 5,000 finished square feet, incredible upgrades, a premium homesite and a $75,000 price improvement? Welcome to 8547 Lallybroch Lane in Maple Highlands, NV Homes' sought-after 55+ community, where this exceptional one-year-young semi-detached home offers the space, finishes and lifestyle you've been looking for. Let's start with one of the most valuable features of this property: THE SETTING! Backing to a protected conservation area filled with mature trees, this home enjoys a gorgeous natural backdrop, wonderful sunlight and exceptional backyard privacy. Even better, the HOA has confirmed that NO homes will be built behind this property! What you see today is the beautiful, peaceful setting you can continue to enjoy for years to come. Add the custom screened porch overlooking the trees, and you have an outdoor retreat that's incredibly difficult to duplicate in new construction. Inside, the sellers have taken an already impressive home and made it extraordinary. The kitchen is truly fit for a chef, featuring quartz countertops, upgraded cabinetry, gas cooking, a pot filler, wall oven, walk-in pantry and beautiful designer finishes. The kitchen opens to a spectacular family room with soaring ceilings and a fireplace, creating a bright, inviting gathering space that's equally suited for quiet evenings and entertaining a crowd. The main-level owner's suite offers the convenience of one-level living without compromising on luxury. Enjoy a tray ceiling, spacious walk-in closet with custom built-ins and a beautifully appointed private bath. A second bedroom and full bath on the main level provide flexibility for guests, a home office or whatever suits your lifestyle. And the upgrades don't stop there! The sellers have added custom blinds and shutters, closet organization systems, central vacuum, a whole-house water filtration and softening system, instant hot water and that incredible screened porch. These are the thoughtful, expensive finishing touches that make a house feel complete, and they're already done for you! Upstairs, a spacious loft, additional bedroom, full bath and walk-in closet provide a wonderful private space for visiting family or guests. The expansive finished lower level is another standout! With a large recreation room, custom bar featuring quartz countertops, refrigerator and dishwasher, an additional bedroom and full bath, there's room for everything from game nights and entertaining to extended visits from family and friends. Complete with a 2-car garage and the convenience of low-maintenance living in a 55+ community, this home delivers the best of both worlds: the ease of a main-level living floor plan with all the additional space you could want. Nearly new. Almost 5,000 finished square feet. Extensive upgrades already completed. A $75,000 price improvement. And a spectacular conservation-area setting with no future homes planned behind you, as confirmed by the HOA. Why build and spend more when everything you've been looking for is already here? Call today for your private showing.
- Listing Status:
- Active
- Date Added:
- October 8, 2026
- Data Last Updated:
- November 4, 2026 at 6:19PM
- Listing Office:
- The KW Collective : 4435741600
- Listing Agent:
- Charlotte Savoy : 4432128969
- MLS ID:
- MDHW2074770

- General: Above GradeBelow Grade
- Style: Carriage HouseColonialVilla
- Other Structures: PorchDeckScreened
- General: StoneVinyl Siding3Block
- HOA Amenities: Club HouseCommon Area MaintenanceLawn MaintenanceManagementRoad MaintenanceSnow Removal193.0Monthly
- Originating MLS: BRIGHT_MAIN
- School District: HOWARD COUNTY PUBLIC SCHOOLS
- County: HOWARD-MD
- Zoning: RRDEO1405605601
- Water: Well
- Sewer: Shared SepticCommunity Septic Tank
- Source: BRIGHT_MAIN
This listing courtesy of Charlotte Savoy , The KW Collective
Monthly Payment
- Principal & Interest $
- Property Taxes $
- Home Insurance $
- VA Funding Fee $