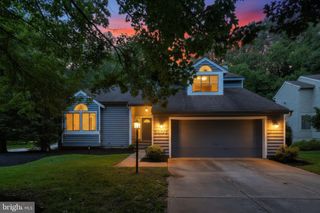
8984 TAWES ST, Fulton, MD 20759
- 4 beds |
- 4 baths |
- 3,600 sqft
 Rental
  Built in 2012
  3,049sqft lot
 2 car garage
  $1/sqft
  Listed 17 days ago
Property Description
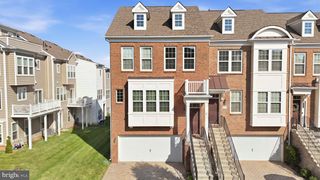
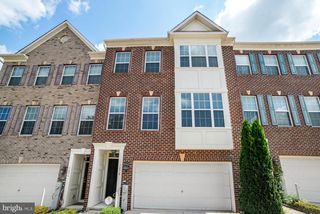
Available for immediate occupancy! Welcome home to 8984 Tawes Street in the Hillside District of Maple Lawn! This end-of-group three-level NV townhome features 4 bedrooms, 3.5 bathrooms, and 3,600 square feet of luxury living space. The first level foyer leads to an office/guest bedroom adjacent to a full bathroom. At the rear of this level you will find a large recreation room which leads to the covered brick paver patio. Ascend to the second level, and you’ll find beautiful hardwood flooring throughout. At the front of the home is the formal dining room and living room, which are separated by a three-sided fireplace. At the rear of this level, you will find a beautiful kitchen with granite countertops, stainless steel appliances, and a custom tile backsplash. The large Trex deck is accessible from this level, and you’ll also find an additional half bath. Your enormous primary suite awaits on the third level with a tray ceiling and two large walk-in closets. The primary bathroom features a dual-sink vanity, a soaking tub, and a separate shower stall. There are also two secondary bedrooms with a shared bathroom on this level as well as a laundry room. Conveniently located close to all major Baltimore/DC commuter routes, and with enviable amenities including a resort-style community pool, tennis courts, pickleball courts, basketball courts, state-of-the-art gym, and more, you’ll quickly see why Maple Lawn is one of the most sought-after communities in the region.
- Listing Status:
- Active
- Data Last Updated:
- September 20, 2026 at 4:17PM
- Listing Office:
- Long & Foster Real Estate, Inc. : 4107303456
- Listing Agent:
- Brian D Saver : 2022588141
- MLS ID:
- MDHW2073292

- General: Above GradeBelow Grade
- Style: Colonial
- Other Structures: DeckPatio
- Roofing: Architectural Shingle
- Windows: Double pane windows
- General: Brick3Slab
- HOA Amenities: Basketball CourtsClub HouseCommon GroundsCommunity CenterDog ParkExercise RoomFitnessCenterJog/Walk PathMeeting RoomParty RoomPickleball CourtsPicnic AreaPool - OutdoorTennis CourtsTot Lots/PlaygroundVolleyball Courts152.0Monthly
- Originating MLS: BRIGHT_MAIN
- School District: HOWARD COUNTY PUBLIC SCHOOLS
- County: HOWARD-MD
- Zoning: MXD 31405457041
- Fencing: PrivacyVinyl
- Utilities: Under ground
- Water: Public
- Sewer: Public Sewer
- Source: BRIGHT_MAIN
This listing courtesy of Brian D Saver , Long & Foster Real Estate, Inc.

 New - 12 hours ago