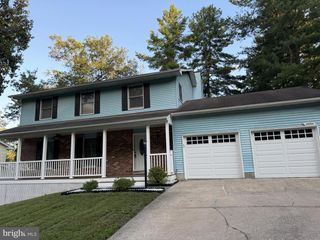
6103 TRIANGLE DR, Columbia, MD 21044
- 4 beds |
- 3 baths |
- 3,148 sqft
 Rental
  Built in 1987
  0.33acre lot
 2 car garage
  $1/sqft
  Listed 27 days ago
Property Description
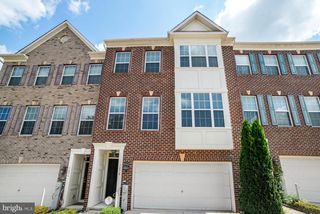
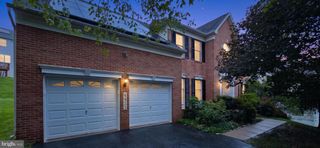
Just, WOW! Welcome to this beautiful 4 bedroom, 2.5 bath home tucked away on a premium lot backing to mature trees in Columbia’s desirable Hickory Ridge community. The spacious open floor plan creates an inviting flow throughout the main living areas, with hardwood floors and an incredible kitchen featuring crisp white cabinetry, granite countertops, stainless steel appliances, a striking glass-tile backsplash, and a large center island perfect for everyday living or entertaining. The luxurious primary suite offers a private retreat with a spacious walk-in closet and beautifully appointed en-suite bath. The finished walk-out lower level provides additional flexible living space for a recreation room, home office, gym, or media area. The fireplace is decorative only and is not functional. Step outside and enjoy the peaceful wooded setting from the deck, with nature right in your backyard. Ideally located near Columbia’s parks, trails, pools, shopping, dining, and community amenities, with convenient access to Routes 29, 32, 100, and I-95 for an easy commute to Baltimore, Washington, D.C., Fort Meade, and NSA. This is a home that truly offers space, style, privacy, and an exceptional Columbia location.
- Listing Status:
- Active
- Date Added:
- September 1, 2026
- Data Last Updated:
- September 20, 2026 at 6:17PM
- Listing Office:
- Weichert Realtors - McKenna & Vane : 4103813331
- Listing Agent:
- Shannon Vane : 2408327303
- MLS ID:
- MDHW2073010

- General: Above GradeBelow Grade
- Style: Contemporary
- Other Structures: DeckPatio
- Roofing: Asphalt
- Windows: Double pane windowsScreens
- General: Vinyl Siding3Other
- HOA Amenities: Common GroundsBasketball CourtsJog/Walk PathPool Mem AvailPool - IndoorPool - OutdoorRacquet BallRecreational CenterPutting GreenRiding/StablesTennis CourtsTennis - IndoorTot Lots/PlaygroundVolleyball CourtsCommon Area MaintenanceManagementReserve Funds
- Originating MLS: BRIGHT_MAIN
- School District: HOWARD COUNTY PUBLIC SCHOOLS
- County: HOWARD-MD
- Zoning: NT1415083980
- Utilities: Cable tv available
- Water: Public
- Sewer: Public Sewer
- Source: BRIGHT_MAIN
This listing courtesy of Shannon Vane , Weichert Realtors - McKenna & Vane