1110 TRAVIS LN, Gaithersburg, MD 20879
- 3 beds |
- 4 baths |
- 1,840 sqft
 Town Home
 Built in 1987
 3,920sqft lot
 —— car garage
 $258/sqft
 Listed 4 hours ago
Property Description
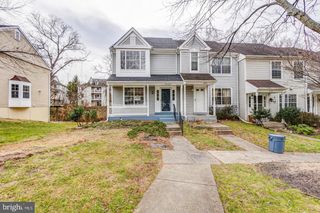
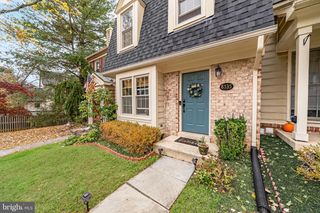
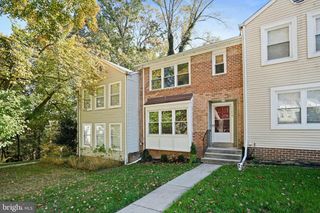
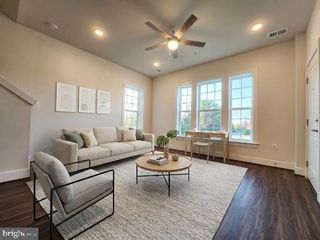
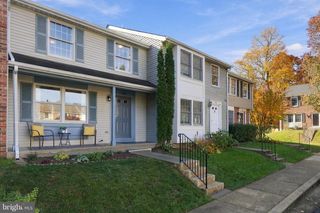
Welcome to 1110 Travis Lane, Gaithersburg, MD! This beautiful end-unit townhome offers the perfect combination of space, comfort, and privacy. Featuring 3 bedrooms, 3 full bathrooms, and 1 half bath, this home offers a spacious and functional layout with plenty of room for everyday living and entertaining. Step inside to a light-filled interior featuring hardwood flooring throughout, creating a warm and inviting atmosphere. The main level offers a spacious living area, an inviting dining space, and an updated kitchen featuring modern appliances. Enjoy the abundance of natural light that comes with the desirable end-unit location. Upstairs, you'll find three generously sized bedrooms, including a spacious primary suite featuring three closets and a private en-suite bathroom, offering plenty of storage and comfort. The outdoor space is truly a highlight! Step outside onto the deck, perfect for grilling, outdoor dining, or simply relaxing. The fully fenced backyard features a children's playground and backs to mature trees, creating a peaceful and private setting to enjoy throughout the seasons. Conveniently located near Costco, grocery stores, I-270, and popular shopping and entertainment destinations, including Clarksburg Premium Outlets, RIO Lakefront, Downtown Crown, and Seneca Creek State Park. With its desirable end-unit location, bright interior, functional layout, and private outdoor retreat, this home is a wonderful opportunity to enjoy all that Gaithersburg has to offer!
- Listing Status:
- Active
- Date Added:
- November 7, 2026
- Data Last Updated:
- November 7, 2026 at 7:16AM
- Listing Office:
- Keller Williams Capital Properties : 2022437700
- Listing Agent:
- Veronica Liset Astorima : 2404833222
- MLS ID:
- MDMC2263086

- General: Above GradeBelow Grade
- Style: Colonial
- Parking: Assigned
- Roofing: Asphalt
- Windows: Bay bowScreensDouble pane windowsEnergystar qualified
- General: Brick FrontShingle Siding3Block
- HOA Amenities: Basketball CourtsPool - OutdoorTot Lots/PlaygroundCommon Area MaintenanceTrashPool(s)Snow Removal110.0Monthly
- Originating MLS: BRIGHT_MAIN
- School District: MONTGOMERY COUNTY PUBLIC SCHOOLS
- County: MONTGOMERY-MD
- Zoning: R18160902439590
- Fencing: Wood
- Utilities: Cable tv available
- Water: Public
- Sewer: Public Sewer
- Source: BRIGHT_MAIN
This listing courtesy of Veronica Liset Astorima , Keller Williams Capital Properties
Monthly Payment
- Principal & Interest $
- Property Taxes $
- Home Insurance $
- VA Funding Fee $

 New - 1 day ago