12108 TRIPLE CROWN RD, Gaithersburg, MD 20878
- 5 beds |
- 4 baths |
- 3,254 sqft
 Rental
 Built in 1984
 0.28acre lot
 2 car garage
 $2/sqft
 Listed 24 days ago
Property Description
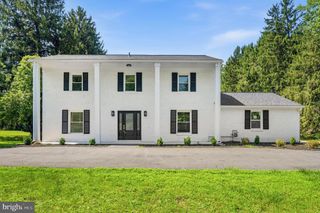
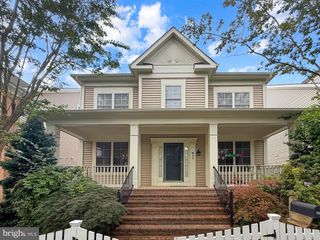
Discover this expanded and renovated Colonial across three light-filled levels, with a new architectural shingle roof, brick front, and landscaped yard. The main level centers on a large family room with a wood-burning fireplace, bow window, and custom built-ins, open to a gourmet kitchen with custom maple cabinetry, quartz countertops, breakfast bar, new stainless appliances, and a coffee bar. Also on this level: a dining room, a flex room that works well as an office or living room, and an updated powder room. Upstairs are five bedrooms and two full baths, including a primary suite with a renovated bath (shower stall, double vanity) and a walk-in closet. The fifth bedroom, part of the two-story addition, has a vaulted ceiling and walk-in closet. A second renovated full bath, walk-in storage closet, and attic access complete the level. The walk-out lower level offers a recreation room with wet bar, built-in refrigerator, microwave, and a second wood-burning fireplace, plus a third full bath and a storage room with workbench. Outside, enjoy a raised deck, private paver patio, and a .275-acre lot with garden beds and tree-lined views. Located in Potomac Chase, close to nature areas, shops, restaurants, and commuter routes.
- Listing Status:
- Active
- Data Last Updated:
- November 6, 2026 at 3:18PM
- Listing Office:
- Keller Williams Capital Properties : 2022437700
- Listing Agent:
- Alan Chargin : 2029992122
- MLS ID:
- MDMC2259980

- General: Exterior LightingAbove GradeBelow Grade
- Style: Colonial
- Other Structures: DeckPatio
- Windows: Bay bowCasementDouble hung
- General: Brick FrontVinyl Siding3BlockCrawl Space
- HOA Amenities: Trash35.0Monthly
- Originating MLS: BRIGHT_MAIN
- School District: MONTGOMERY COUNTY PUBLIC SCHOOLS
- County: MONTGOMERY-MD
- Zoning: R200160602400024
- View: Scenic VistaTrees/Woods
- Water: Public
- Sewer: Public Sewer
- Source: BRIGHT_MAIN
This listing courtesy of Alan Chargin , Keller Williams Capital Properties