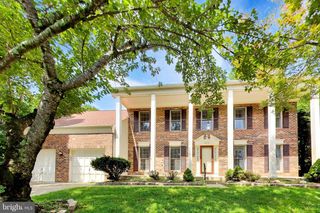
817 ROYAL CRES, Rockville, MD 20850
- 5 beds |
- 5 baths |
- 3,278 sqft
 Rental
  Built in 2004
  4,356sqft lot
 2 car garage
  $1/sqft
  Listed 5 days ago
Property Description
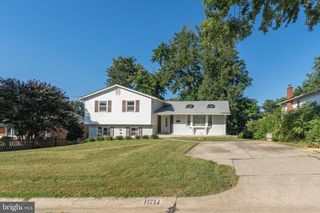
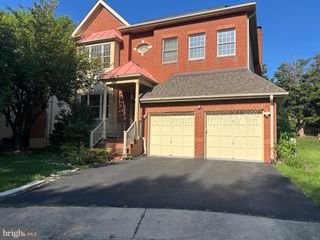
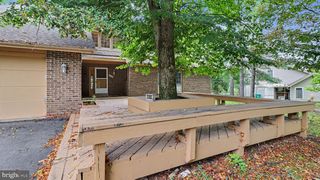
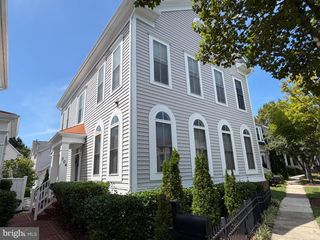
Beautifully maintained 5-bedroom, 4.5-bath home overlooking a peaceful neighborhood pocket park. This spacious home offers four finished levels, including a walk-out lower level, and features a welcoming front porch. The main level includes a formal dining room, comfortable living room, and a chef’s kitchen with granite countertops, along with a convenient half bath and access to a private deck—perfect for relaxing or entertaining. The upper level features three spacious bedrooms and two full bathrooms, including a generously sized primary suite with a large bathroom featuring both a soaking tub and separate shower, plus a walk-in closet. The top level offers an additional bedroom, a full bathroom, and a versatile open area that can be used as a family room, home office, playroom, or additional living space. The walk-out lower level includes an additional bedroom, full bathroom, garage access, and a large rear patio, providing excellent flexibility for guests or extended living. Enjoy the deck above the garage with convenient main-level access, as well as direct access to the 27-acre community park. The home is being rented as-is, and some furniture shown in the photos will remain in the property for the tenant’s use. Conveniently located with access to the free King Farm shuttle to the Metro, making commuting easy and convenient....!
- Listing Status:
- Active
- Data Last Updated:
- October 5, 2026 at 7:21PM
- Listing Office:
- EXP Realty, LLC : 8888607369
- Listing Agent:
- Deepak Nathani : 3012500780
- MLS ID:
- MDMC2257880

- General: Above GradeBelow Grade
- Style: Colonial
- Roofing: Composite
- General: Vinyl SidingWood SidingBrick Front3Slab
- HOA Amenities: 10.0Monthly
- Originating MLS: BRIGHT_MAIN
- School District: MONTGOMERY COUNTY PUBLIC SCHOOLS
- County: MONTGOMERY-MD
- Zoning: CPD1160403397810
- Utilities: Cable tv available
- Water: Public
- Sewer: Public Sewer
- Source: BRIGHT_MAIN
This listing courtesy of Deepak Nathani , EXP Realty, LLC
 New - 3 days ago