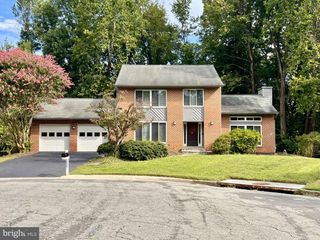
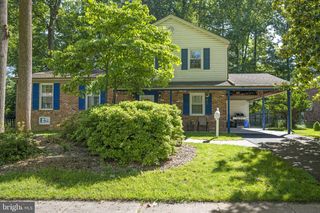
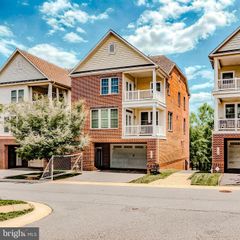
14672 BROUGHAM WAY, North Potomac, MD 20878
- 6 beds |
- 4 baths |
- 2,950 sqft
 Rental
  Built in 1986
  0.26acre lot
 2 car garage
  $1/sqft
  Listed 28 days ago
Property Description
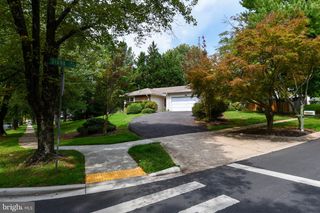
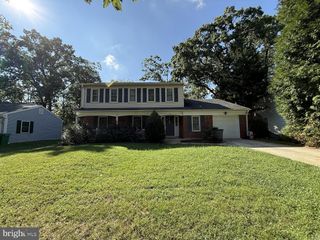
Outlined by the tranquil beauty of North Potomac, 14672 Brougham Way invites you to experience a harmonious blend of space, comfort, and modern living. This expansive 3,100 sq ft residence boasts five generously sized bedrooms, perfect for accommodating family or hosting guests. With three full baths and a convenient half bath, mornings are sure to flow seamlessly for everyone in the household. Step inside to discover a flexible floor plan that offers endless possibilities for personalizing your living space. Abundant natural light sweeps through the home, creating a warm and inviting atmosphere throughout. Imagine cozy evenings in your spacious living room, or enjoying meals in a dining area that can effortlessly cater to intimate dinners or grand celebrations. The property's thoughtful design ensures that every corner speaks to both functionality and style. Nestled in a desirable neighborhood, this home offers both privacy and access to the vibrant community of North Potomac. 14672 Brougham Way is not just a place to live, but a place to thrive and create lifelong memories. Don't miss the chance to make this exceptional rental property your own oasis of comfort and joy. Additional Information: Income: Net tenant income of 2.5X the rent required Credit: Good Credit required, no issues with prior landlords or utilities Security Deposit: 1 Month Utilities: Tenant Paid $40 Residents Benefits Package: All PMI Potomac residents are enrolled. Includes HVAC Filter Delivery, Credit Building, our best-in-class Resident Rewards program, Liability and Contents Insurance, Utility Concierge Smoking: No Pets: Yes Pet Details: maximum of 2
- Listing Status:
- Active
- Data Last Updated:
- September 20, 2026 at 7:19PM
- Listing Office:
- JPAR Preferred Properties : 3013094112
- Listing Agent:
- MATTHEW Edward MANGAN : 2403802118
- MLS ID:
- MDMC2252584

- General: Above GradeBelow Grade
- Style: Colonial
- Other Structures: Porch
- Windows: Skylights
- General: BrickCombination3Block
- Originating MLS: BRIGHT_MAIN
- School District: MONTGOMERY COUNTY PUBLIC SCHOOLS
- County: MONTGOMERY-MD
- Zoning: R200160602513890
- View: Trees/Woods
- Water: Public
- Sewer: Public Sewer
- Source: BRIGHT_MAIN
This listing courtesy of MATTHEW Edward MANGAN , JPAR Preferred Properties