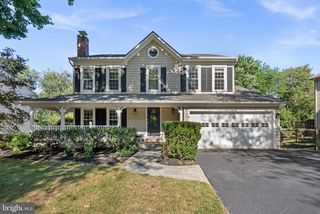
12408 TRIPLE CROWN, Gaithersburg, MD 20878
- 4 beds |
- 4 baths |
- 3,410 sqft
 Single-Family Home
  Built in 1984
  0.26acre lot
 2 car garage
  $261/sqft
  Listed 3 days ago
Property Description
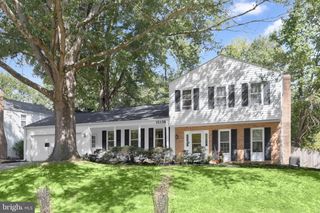
Welcome to 12408 Triple Crown Road, a fabulous Colonial in sought-after Mills Farm in North Potomac, where generous living spaces and exceptional indoor-outdoor entertaining come together. Potential VA loan assumption at an attractive 2.75% interest rate, subject to buyer qualification and confirmation by buyer/buyer's agent of all terms with Loan Depot. NO HOA! This 4-bedroom, 3.5-bath home offers approximately 2,620 square feet above grade, including the expansive kitchen addition, with approximately 3,580 square feet including the finished lower level (buyer to verify). At the heart of the home is the spectacular reimagined and enlarged kitchen addition, featuring a large island, double ovens, new cooktop and refrigerator, abundant cabinetry with pull-out drawers, skylights, recessed lighting, a huge pantry with dedicated workspace, spacious eat-in area, skylight, loads of windows and access to the wrap around deck. The main level features refinished hardwood flooring, a large formal living room, separate dining room with bay window and sliding glass door to the deck, and a cozy family room with wood-burning fireplace. The finished lower level offers newer LVP flooring, an entertaining bar with sink and additional refrigerator, a flexible den/office, full bath and walk-out access to the covered patio - the perfect place to dry off after swimming in the pool. Outside, the expansive wraparound deck overlooks the gorgeous in-ground pool and fenced yard, creating an incredible setting for entertaining, relaxing and enjoying summer days. The pool features a new pump. Additional highlights include four large bedrooms, 3.5 baths, a 2-car garage, large driveway, approximately 0.26 acres, recessed lighting, accent moldings and fresh paint throughout. Conveniently located to local shopping, entertaining, schools and more. Open House 9/19/26 from 11-1 pm. Some photos are virtually staged.
- Listing Status:
- Active
- Date Added:
- September 18, 2026
- Data Last Updated:
- September 20, 2026 at 7:16AM
- Listing Office:
- Samson Properties : 2406308689
- Listing Agent:
- Kathryn A Snyder : 2407932871
- MLS ID:
- MDMC2253734

- General: SidewalksAbove GradeBelow Grade
- Style: Colonial
- Other Structures: WrapAroundDeckPatio
- Pool: In groundVinyl
- Parking: Asphalt Driveway
- General: Frame3Other
- Originating MLS: BRIGHT_MAIN
- School District: MONTGOMERY COUNTY PUBLIC SCHOOLS
- County: MONTGOMERY-MD
- Zoning: R200160602235701
- Fencing: Rear
- Utilities: Cable tvElectric availableNatural gas availablePhone availableSewer availableWater available
- Water: Public
- Sewer: Public Sewer
- Source: BRIGHT_MAIN
This listing courtesy of Kathryn A Snyder , Samson Properties
Monthly Payment
- Principal & Interest $
- Property Taxes $
- Home Insurance $
- VA Funding Fee $

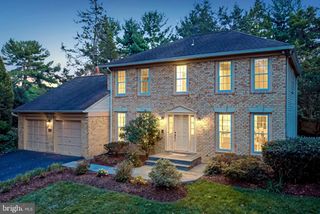
 New - 2 days ago