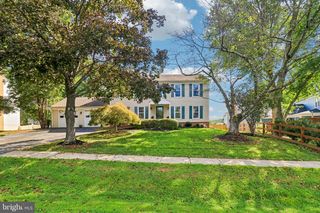
1102 BETTSTRAIL WAY, Rockville, MD 20854
- 4 beds |
- 4 baths |
- 3,109 sqft
 Single-Family Home
  Built in 1981
  0.52acre lot
 2 car garage
  $320/sqft
  Listed 2 days ago
Property Description
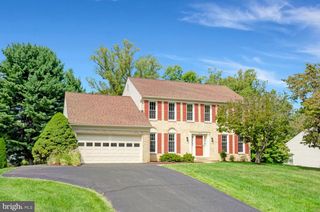
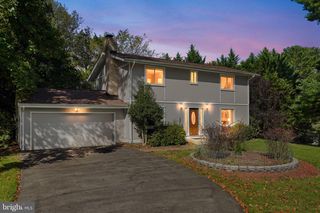
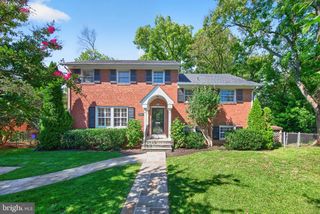
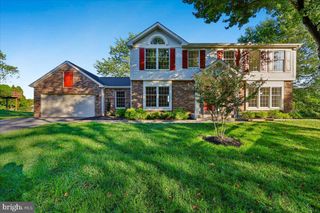
Welcome to your dream home in the desirable Falls Bend community! Tucked away along a quiet, long driveway, this beautifully appointed 4-bedroom, 3.5-bath home offers more than 3,000 square feet of thoughtfully designed living space in an ideal location. From the moment you arrive, you’ll appreciate the peaceful setting and inviting curb appeal. Inside, spacious living areas provide plenty of room for comfortable everyday living and entertaining, while four generously sized bedrooms offer flexibility for family, guests, a home office, or additional living space. Step outside and discover your own private retreat. The beautifully landscaped backyard is enhanced by a large, expansive deck, creating an ideal setting for outdoor dining, entertaining, morning coffee, or relaxing surrounded by nature. The fully fenced backyard offers both privacy and plenty of space to enjoy the outdoors. Set within the sought-after Falls Bend community, this home beautifully combines space, privacy, mature landscaping, and convenience. With over 3,000 square feet of living space, four bedrooms, 3.5 baths, and exceptional outdoor living, this is a home designed for both everyday enjoyment and memorable gatherings.
- Listing Status:
- Active
- Date Added:
- September 18, 2026
- Data Last Updated:
- September 20, 2026 at 7:16AM
- Listing Office:
- TTR Sotheby's International Realty : 7033193344
- Listing Agent:
- Mona Banes : 7039095620
- MLS ID:
- MDMC2256480

- General: SidewalksAbove GradeBelow Grade
- Style: Colonial
- Other Structures: Deck
- General: Brick3Slab
- HOA Amenities: 170.0Annually
- Originating MLS: BRIGHT_MAIN
- School District: MONTGOMERY COUNTY PUBLIC SCHOOLS
- County: MONTGOMERY-MD
- Zoning: R150160402043955
- View: Garden/LawnTrees/Woods
- Fencing: Rear
- Water: Public
- Sewer: Public Sewer
- Source: BRIGHT_MAIN
This listing courtesy of Mona Banes , TTR Sotheby's International Realty
Monthly Payment
- Principal & Interest $
- Property Taxes $
- Home Insurance $
- VA Funding Fee $

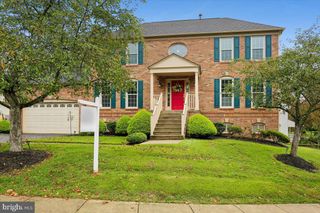
 New - 2 days ago