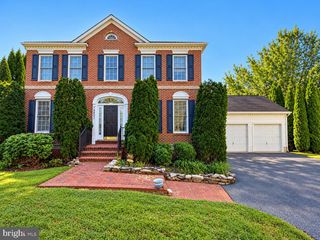
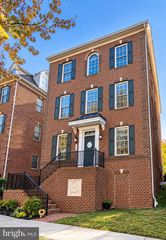
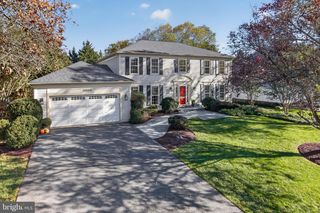
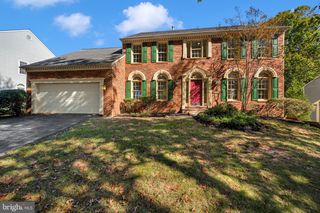
12900 MEADOW VIEW DR, Gaithersburg, MD 20878
- 4 beds |
- 3 baths |
- 2,849 sqft
 Single-Family Home
 Built in 1973
 0.94acre lot
 2 car garage
 $309/sqft
 Listed 16 days ago
Property Description
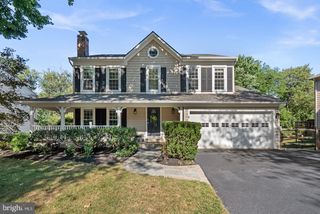
Property is being sold strictly AS-IS. An exceptional opportunity for buyers seeking a property with a substantial lot and the vision to create something special. A rare opportunity in Darnestown! Set on an expansive 0.94-acre lot, this five-bedroom, 2.5-bath Colonial offers space, flexibility, and endless potential in a sought-after Montgomery County location. Built in 1973, the approximately 3,633-square-foot home features a traditional floor plan with generous living spaces and room to envision your dream home. The main level offers a spacious kitchen with granite countertops, custom cabinetry, a center island, and a breakfast area, flowing into the adjoining family room with a fireplace. Hardwood flooring, a separate dining area, and classic Colonial architecture add to the home’s appeal. Upstairs, four bedrooms plus a bonus room provide versatile space for sleeping, working from home, or accommodating guests. Additional features include an unfinished basement offering storage and future possibilities, an attached two-car garage, and outdoor space to enjoy the generous lot. With nearly an acre of land, there is room to explore landscaping, outdoor entertaining, gardening, and other possibilities, subject to applicable requirements. Conveniently located in the Darnestown area of Gaithersburg, the property offers a balance of space and accessibility to the surrounding Montgomery County communities.
- Listing Status:
- Active
- Data Last Updated:
- November 4, 2026 at 2:17PM
- Listing Office:
- RLAH @properties : 3016520643
- Listing Agent:
- MORGAN E COESTER : 3016674017
- MLS ID:
- MDMC2260528

- General: Above GradeBelow Grade
- Style: Colonial
- Parking: Asphalt Driveway
- Roofing: Architectural Shingle
- General: FrameVinyl SidingBrick3Crawl Space
- HOA Amenities: None
- Originating MLS: BRIGHT_MAIN
- School District: MONTGOMERY COUNTY PUBLIC SCHOOLS
- County: MONTGOMERY-MD
- Zoning: RE1160600407068
- Water: Public
- Sewer: On Site SepticPrivate Septic Tank
- Source: BRIGHT_MAIN
This listing courtesy of MORGAN E COESTER , RLAH @properties
Monthly Payment
- Principal & Interest $
- Property Taxes $
- Home Insurance $
- VA Funding Fee $