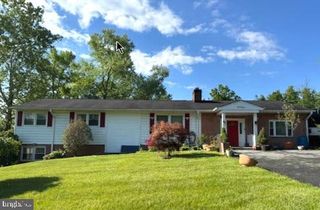
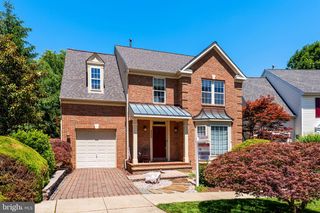
13524 STRAW BALE, Gaithersburg, MD 20878
- 5 beds |
- 3 baths |
- 2,601 sqft
 Single-Family Home
  Built in 1985
  0.6acre lot
 2 car garage
  $346/sqft
  Listed 1 month ago
Property Description
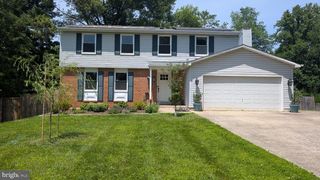
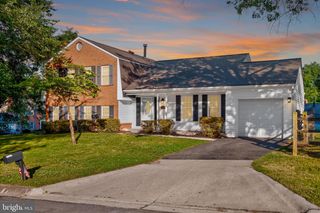
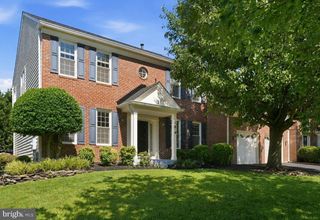
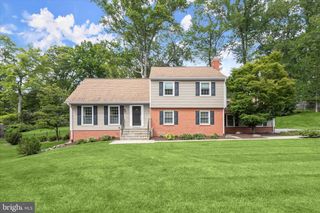
Welcome to 13524 Straw Bale Lane, a beautifully maintained brick-front colonial nestled on a private and picturesque .60-acre lot in the highly sought-after Highlands of Darnestown community. Offering over 2,900 square feet of finished living space across three levels, this home combines timeless elegance, functional living, and exceptional outdoor spaces. The sun-filled main level features gleaming wood floors, spacious formal living and dining rooms, and an inviting layout designed for both everyday living and entertaining. The updated eat-in kitchen showcases custom cabinetry, granite countertops, stainless steel appliances, and abundant workspace. Just off the kitchen, a stunning screened porch with vaulted ceilings and skylights creates the perfect setting for relaxing, dining, or enjoying the beauty of the surrounding landscape year-round. The adjacent family room is warm and welcoming and direct access to the expansive deck overlooking the backyard. Outside, you'll find a fully fenced, park-like yard with mature landscaping, plenty of room to play or garden, and a storage shed for added convenience. Upstairs, hardwood flooring continues throughout all four bedrooms. The spacious primary suite offers a walk-in closet with custom organizers and a private ensuite bath. Three additional generously sized bedrooms share a well-appointed hall bath. The finished lower level provides exceptional flexibility with a large recreation room, dedicated office or fitness space, a fifth bedroom, and abundant storage. Ideally located just minutes from shopping, dining, parks, and top-rated schools, this home offers the perfect balance of privacy, space, and convenience. A rare opportunity in one of Gaithersburg's most desirable communities—don't miss your chance to call this exceptional property home.
- Listing Status:
- Active
- Date Added:
- June 3, 2026
- Data Last Updated:
- July 6, 2026 at 7:16AM
- Listing Office:
- RLAH @properties : 2025188781
- Listing Agent:
- Russell Brazil : 3018934635
- MLS ID:
- MDMC2236836

- General: Extensive HardscapeExterior LightingAbove GradeBelow Grade
- Style: Colonial
- Other Structures: DeckScreened
- Parking: Asphalt Driveway
- Roofing: AsphaltShingle
- Windows: Double pane windows
- General: Brick FrontHardiPlank Type3Other
- Originating MLS: BRIGHT_MAIN
- School District: MONTGOMERY COUNTY PUBLIC SCHOOLS
- County: MONTGOMERY-MD
- Zoning: RE2160602031332
- View: Trees/WoodsStreet
- Fencing: Rear
- Water: Public
- Sewer: Public Sewer
- Source: BRIGHT_MAIN
- Exclusions: Electric car charger in garage.
This listing courtesy of Russell Brazil , RLAH @properties
Monthly Payment
- Principal & Interest $
- Property Taxes $
- Home Insurance $
- VA Funding Fee $