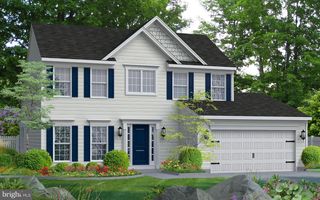
18308 POWHATAN CT, Gaithersburg, MD 20877
- 4 beds |
- 3 baths |
- 2,304 sqft
 Single-Family Home
 Built in 1979
 0.37acre lot
 1 car garage
 $230/sqft
 Listed 27 days ago
Property Description
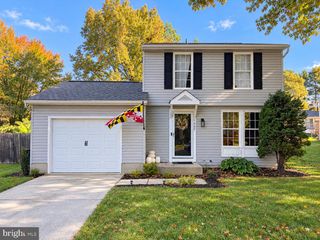
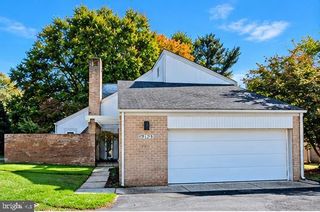
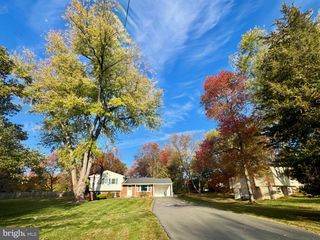
Welcome home, you will love this wonderful Rancher the moment you cross the threshold. Everywhere you look, you will see attention to details. Your new home has been freshly painted; new kitchen appliances have been installed; you will love the beautiful hardwood floors in the living. All three first level bedrooms have updated laminate wood floors. Don't miss the large brick fire place with mantle and woodburning insert perfect for cozy winter nights. Both upstairs bathrooms have been updated with new vanities, sinks and faucets. That's just the beginning! There is a fully finished walkout basement perfect for a home office or weekend guests. Step outside through a new sliding glass door on to the large deck and view the huge back yard with mature fruit trees such as Apple, Persimmon, Peach, Pear, Pomegranate, Fig and Jujube. There is also a large garden so you can grow your own vegetables and a covered swimming pool (as-is condition). Please review the list of property upgrades there are too many to list here, such as New Roof, new Heater & HVAC unit all upgrades are posted in the view documents section of the listing. This wonderful home has a large front garage and is located on a quiet Cul-De-Sac with tons of additional parking. Don't wait! Someone else won't.
- Listing Status:
- Active
- Data Last Updated:
- November 4, 2026 at 1:17PM
- Listing Office:
- Long & Foster Real Estate, Inc. : 3019759500
- Listing Agent:
- Philip S Piantone : 3019191700
- MLS ID:
- MDMC2258922

- General: Outbuilding(s)Above GradeBelow Grade
- Style: Ranch/Rambler
- Other Structures: Deck
- Pool: In ground
- Roofing: Composite
- General: BrickVinyl Siding2Concrete Perimeter
- HOA Amenities: Common Grounds80.0Annually
- Originating MLS: BRIGHT_MAIN
- School District: MONTGOMERY COUNTY PUBLIC SCHOOLS
- County: MONTGOMERY-MD
- Zoning: R60160901754946
- View: Trees/Woods
- Utilities: 200 amp service
- Water: Public
- Sewer: Public Sewer
- Source: BRIGHT_MAIN
This listing courtesy of Philip S Piantone , Long & Foster Real Estate, Inc.
Monthly Payment
- Principal & Interest $
- Property Taxes $
- Home Insurance $
- VA Funding Fee $

 New - 3 days ago