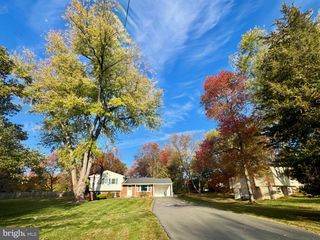
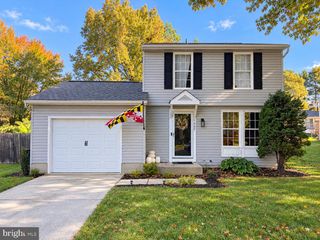
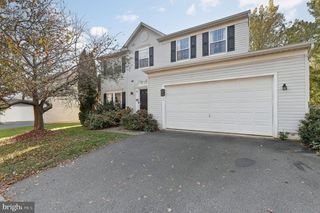
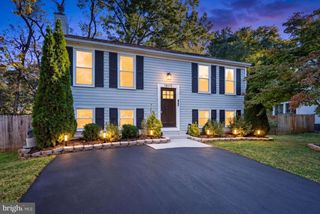
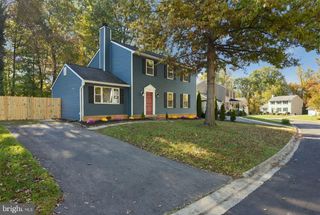
19125 RHODES WAY, Montgomery Village, MD 20886
- 3 beds |
- 3 baths |
- 1,983 sqft
 Single-Family Home
 Built in 1971
 3,920sqft lot
 2 car garage
 $272/sqft
 Listed 16 days ago
Property Description
Fabulous Detached California Contemporary home in The Courts of Whetstone! This unique 3 Bedroom, 2.5 Bathroom home features a semi-open floor plan, Main Level Office, abundant natural light, and private outdoor spaces. ALL windows have been replaced, including 6 oversized Pella sliding glass doors! The bright Main Level offers a spacious Eat-In Kitchen with an island, LVP flooring in the kitchen. The Living Room has a gas fireplace and vaulted ceilings with a ceiling fan. There are FOUR oversized 92" Pella sliding doors spanning the rear of the home, creating a wonderful connection to the outdoors. The private Main Level Office features its own Pella sliding door leading directly to the courtyard. This is a fully fenced property with an iron entry gate for added privacy. Upstairs you'll find 3 Bedrooms and 2 Full Bathrooms, including a spacious Primary Bedroom with another Pella slider leading to a private balcony overlooking the backyard. All bedrooms have new ceiling fans. Fantastic Location and Community Amenities! Lake Whetstone is just several blocks away via neighborhood paths, offering a scenic walking trail and dock. Nearby Whetstone Park features a pool, playground, tennis courts, basketball court, and more! HOA fees include access to ALL 6 Montgomery Village community pools! Conveniently located near I-270, Route 355, shopping, restaurants, and everyday conveniences. A truly unique home offering contemporary style, exceptional natural light, and a wonderful location!
- Listing Status:
- Active
- Data Last Updated:
- November 4, 2026 at 12:16PM
- Listing Office:
- Douglas Realty : 8669873937
- Listing Agent:
- Adam M Jacobson : 2405068289
- MLS ID:
- MDMC2259800

- General: Chimney Cap(s)Exterior LightingGutter SystemStreet LightsAbove GradeBelow Grade
- Style: Contemporary
- Other Structures: TerracePorchBalconyDeck
- Roofing: AsphaltShingle
- Windows: Double pane windowsInsulatedLow eReplacementScreensSliding
- General: FrameVinyl SidingBrick2Slab
- HOA Amenities: Basketball CourtsBike TrailCommon GroundsCommunity CenterJog/Walk PathLakePier/DockPool - OutdoorRecreational CenterSwimming PoolTennis CourtsTot Lots/PlaygroundVolleyball CourtsOtherPickleball CourtsNon-Lake Recreational AreaCommon Area MaintenanceManagementPier/Dock MaintenancePool(s)Recreation FacilityReserve FundsRoad MaintenanceSnow RemovalTrashOther513.0Quarterly
- Originating MLS: BRIGHT_MAIN
- School District: MONTGOMERY COUNTY PUBLIC SCHOOLS
- County: MONTGOMERY-MD
- Zoning: R90160900804705
- Fencing: Fully
- Utilities: Under ground
- Water: Public
- Sewer: Public Sewer
- Source: BRIGHT_MAIN
This listing courtesy of Adam M Jacobson , Douglas Realty
Monthly Payment
- Principal & Interest $
- Property Taxes $
- Home Insurance $
- VA Funding Fee $

 New - 1 day ago