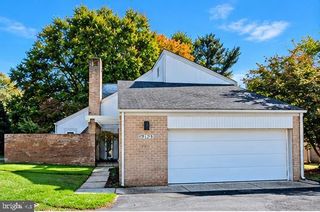
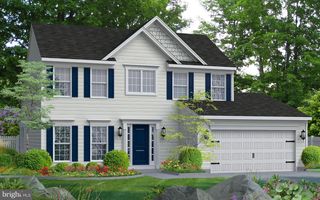
18113 KODELLA CT, Gaithersburg, MD 20877
- 3 beds |
- 2 baths |
- 1,684 sqft
 Single-Family Home
 Built in 1988
 9,148sqft lot
 —— car garage
 $312/sqft
 Listed 12 days ago
Property Description
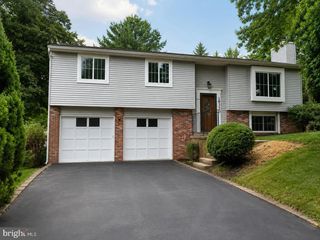
Completely remodeled in 2021, this gorgeous three-bedroom, two-full-bath split foyer combines beautifully updated living spaces with a peaceful cul-de-sac setting backing to parkland. Bright and cheerful throughout, the open floor plan offers a welcoming atmosphere with an easy flow for everyday living and entertaining. At the heart of the home, the completely updated kitchen features a large center island that provides generous space for meal preparation, casual dining, and gathering with family and friends. Its open design keeps you connected to the surrounding living spaces, whether you’re hosting guests or enjoying a quiet evening at home. From the dining area, step onto the private deck overlooking the private backyard—a wonderful spot for morning coffee, outdoor dining, or simply relaxing and enjoying the parkland backdrop. The extensive 2021 renovation also included beautifully updated bathrooms, replacement windows, and new interior and exterior doors, creating a cohesive feel throughout the home. Fresh paint enhances the bright interior and provides an inviting backdrop for your personal style. Three bedrooms and two full baths offer comfortable accommodations and flexibility for guests or a home office. With its inviting open layout, thoughtful updates, private outdoor living space, and peaceful surroundings, this beautifully renovated home is ready to welcome its next owners!
- Listing Status:
- Active
- Date Added:
- October 23, 2026
- Data Last Updated:
- November 4, 2026 at 12:16PM
- Listing Office:
- RE/MAX Leading Edge : 4107219600
- Listing Agent:
- Kyle F McCarthy : 3019107472
- MLS ID:
- MDMC2232250

- General: Above GradeBelow Grade
- Style: Split Foyer
- Other Structures: DeckPatio
- Parking: Asphalt DrivewayPrivate
- Roofing: Shingle
- Windows: Double hungEnergy efficientLow eReplacementScreens
- General: FrameVinyl Siding2Block
- HOA Amenities: 29.0Monthly
- Originating MLS: BRIGHT_MAIN
- School District: MONTGOMERY COUNTY PUBLIC SCHOOLS
- County: MONTGOMERY-MD
- Zoning: R60160901914707
- View: Trees/Woods
- Fencing: Fully
- Utilities: Electric availableWater available
- Water: Public
- Sewer: Public Sewer
- Source: BRIGHT_MAIN
This listing courtesy of Kyle F McCarthy , RE/MAX Leading Edge
Monthly Payment
- Principal & Interest $
- Property Taxes $
- Home Insurance $
- VA Funding Fee $