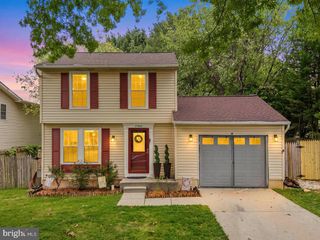
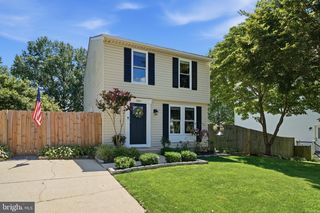
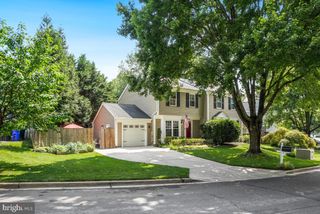
7517 BRENISH DR, Gaithersburg, MD 20879
- 2 beds |
- 2 baths |
- 1,628 sqft
 Single-Family Home
 Built in 1987
 5,663sqft lot
 —— car garage
 $295/sqft
 Listed 13 days ago
Property Description
Move-in ready, beautifully updated, and designed for comfortable living and effortless entertaining! This spacious, light-filled, two-level home offers a wonderful combination of modern updates, flexible living spaces, and an exceptional outdoor setting. The main level welcomes you with an expansive living area, generously sized bedrooms, and a beautifully updated kitchen featuring abundant cabinetry, a movable center island, and plenty of room for casual dining. Skylights, energy-efficient windows, and sliding glass doors fill the home with natural light and create a seamless connection to the outdoors. Step outside to an oversized deck overlooking a fully fenced backyard—the perfect setting for afternoon barbecues, outdoor dining, entertaining friends, or simply enjoying a quiet afternoon. There's plenty of room to run and for gardening, recreation, and making the most of your private outdoor space. The beautifully finished lower level offers even more room to spread out, with a spacious recreation room, a large bonus room ideal for a home office, guest retreat, or hobby space, and a beautifully renovated full bathroom. Originally designed with three main-level bedrooms, the home has been thoughtfully reconfigured to provide two larger bedrooms and an expanded living area. The third bedroom could be restored if desired, offering flexibility to suit changing needs. Fresh paint, carpeting, luxury vinyl plank flooring, and two beautifully renovated full bathrooms make this home truly move-in ready. The location is just as appealing! Enjoy easy access to I-270, the ICC, shopping, restaurants, and parks, with community amenities including a swimming pool, tennis courts, walking and jogging paths, and a playground just steps away. Beautifully maintained, thoughtfully updated, and ready for its next chapter--welcome home!
- Listing Status:
- Active
- Data Last Updated:
- November 4, 2026 at 1:17PM
- Listing Office:
- Berkshire Hathaway HomeServices PenFed Realty : 7032818500
- Listing Agent:
- Stacie Hatziyannis : 3019287465
- MLS ID:
- MDMC2260266

- General: Above GradeBelow Grade
- Style: Ranch/Rambler
- Other Structures: Deck
- Roofing: Architectural Shingle
- Windows: Energy efficientDouble pane windows
- General: Mixed2Concrete Perimeter
- HOA Amenities: Pool - OutdoorTennis CourtsTot Lots/PlaygroundCommunity CenterJog/Walk PathCommon Area MaintenancePool(s)72.45Monthly
- Originating MLS: BRIGHT_MAIN
- School District: MONTGOMERY COUNTY PUBLIC SCHOOLS
- County: MONTGOMERY-MD
- Zoning: R60160102563291
- Water: Public
- Sewer: Public Sewer
- Source: BRIGHT_MAIN
- Exclusions: Portable Shed
This listing courtesy of Stacie Hatziyannis , Berkshire Hathaway HomeServices PenFed Realty
Monthly Payment
- Principal & Interest $
- Property Taxes $
- Home Insurance $
- VA Funding Fee $