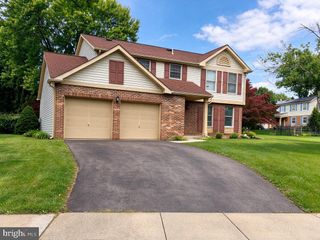
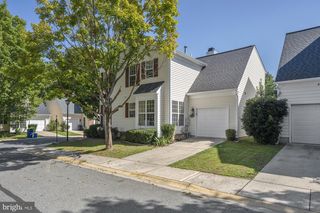
20416 REMSBURY PL, Gaithersburg, MD 20886
- 4 beds |
- 4 baths |
- 2,611 sqft
 Single-Family Home
 Built in 1988
 3,485sqft lot
 2 car garage
 $197/sqft
 Listed 13 days ago
Property Description
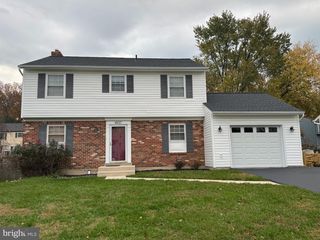
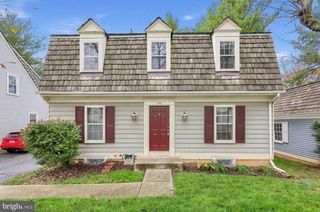
Discover the charm of this light-filled contemporary Colonial semi-detached home in the desirable Candle Ridge community. With over 2,500 sq. ft. of thoughtfully designed space, this residence features 4 spacious bedrooms and 3.5 bathrooms, perfect for both relaxation and entertaining. The inviting open floor plan seamlessly connects the dining area and breakfast nook, ideal for gatherings. Indulge in the large primary bath, complete with a soaking tub and walk-in shower, while the cozy fireplace in the living area adds warmth and ambiance. Enjoy the convenience of a fully finished daylight basement, perfect for a home office or recreation space. The attached two-car garage ensures easy access and ample storage. Step outside onto your large deck leading to a fenced backyard where you can spend more time enjoying your home. The place where comfort, style and functionality meets convenience in a vibrant community; this home is ready for your personal touch. Don't miss the opportunity to make this delightful home your own. Schedule your private tour today and envision the life you could create here!
- Listing Status:
- Active
- Data Last Updated:
- November 19, 2026 at 6:16AM
- Listing Office:
- RE/MAX Excellence Realty : 3014455900
- Listing Agent:
- Desiree A Hargett : 3017061964
- MLS ID:
- MDMC2262980

- General: Above GradeBelow Grade
- Style: ContemporaryColonial
- Other Structures: DeckPatio
- General: Frame3Other
- HOA Amenities: 404.0Quarterly
- Originating MLS: BRIGHT_MAIN
- School District: MONTGOMERY COUNTY PUBLIC SCHOOLS
- County: MONTGOMERY-MD
- Zoning: TMD160102611125
- Water: Public
- Sewer: Public Sewer
- Source: BRIGHT_MAIN
This listing courtesy of Desiree A Hargett , RE/MAX Excellence Realty
Monthly Payment
- Principal & Interest $
- Property Taxes $
- Home Insurance $
- VA Funding Fee $