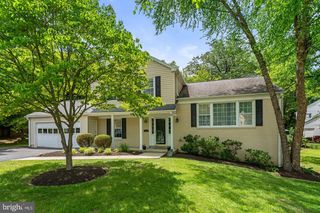
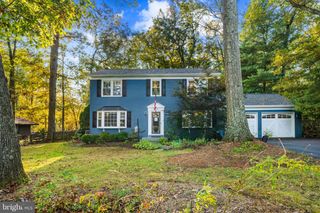
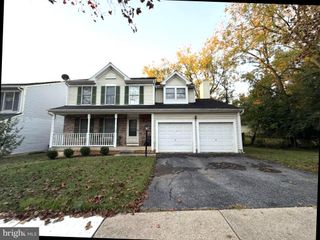
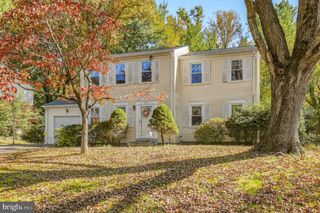
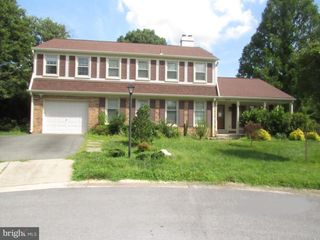
20917 BROOKE KNOLLS RD, Gaithersburg, MD 20882
- 4 beds |
- 4 baths |
- 1,854 sqft
 Single-Family Home
 Built in 1964
 0.82acre lot
 2 car garage
 $377/sqft
 Listed 5 days ago
Property Description
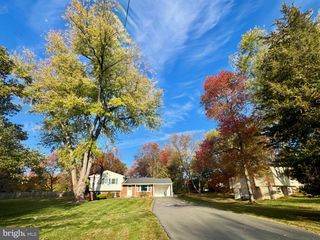
Space to come together, room for privacy, and a backyard made for entertaining! Welcome to 20917 Brooke Knolls Road, a versatile 4-bedroom, 4-full-bath home in the Laytonsville area of Gaithersburg. With a finished lower level featuring a separate exterior entrance, this home offers flexibility for multigenerational living, extended stays, or potential rental use, subject to applicable requirements and approvals. Wood floors complement the inviting main living spaces, where an open layout connects the living room, dining area, and beautifully updated kitchen. White shaker cabinetry, stainless steel appliances, quartz countertops with a coordinating quartz backsplash, and an island with bar seating create a welcoming setting for everyday meals and gatherings. The dining area opens to a covered porch, extending your entertaining space outdoors. The finished lower level features tile flooring, a wood-burning fireplace, and flexible space to accommodate a variety of living arrangements. Outside, enjoy a spacious 0.82-acre lot, a private in-ground pool with surrounding fencing, and plenty of driveway parking. Enjoy the charm of the Laytonsville area with nearby Montgomery Country Club and Laytonsville Golf Course, along with convenient access to shopping, dining, and everyday essentials. Whether you’re looking for space to share, room to entertain, or flexibility for changing needs, this home brings the possibilities together.
- Listing Status:
- Active
- Date Added:
- October 30, 2026
- Data Last Updated:
- November 4, 2026 at 1:17PM
- Listing Office:
- EXP Realty, LLC : 8333357433
- Listing Agent:
- Lloidy Guevara : 3013634050
- MLS ID:
- MDMC2260454

- General: Play AreaOtherAbove GradeBelow Grade
- Style: Split Level
- Pool: FencedFilteredIn groundGunite
- Parking: Paved Driveway
- General: Brick3Block
- Originating MLS: BRIGHT_MAIN
- School District: MONTGOMERY COUNTY PUBLIC SCHOOLS
- County: MONTGOMERY-MD
- Zoning: R200160100006735
- Fencing: WroughtIron
- Water: Well
- Sewer: Septic Exists
- Source: BRIGHT_MAIN
This listing courtesy of Lloidy Guevara , EXP Realty, LLC
Monthly Payment
- Principal & Interest $
- Property Taxes $
- Home Insurance $
- VA Funding Fee $

 New - 3 days ago