18313 WACHS TER, Olney, MD 20832
- 4 beds |
- 3 baths |
- 2,068 sqft
 Single-Family Home
 Built in 1972
 0.25acre lot
 1 car garage
 $331/sqft
 Listed 21 days ago
Property Description
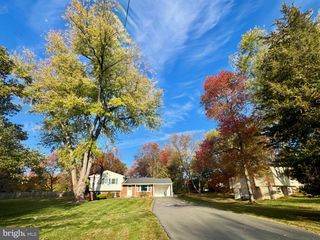
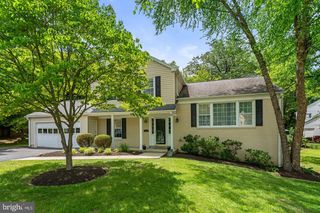
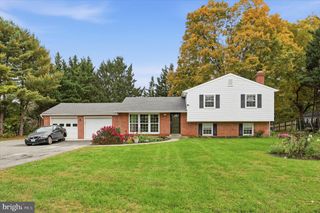
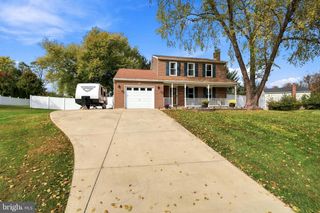
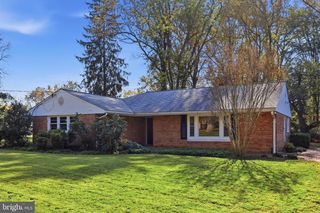
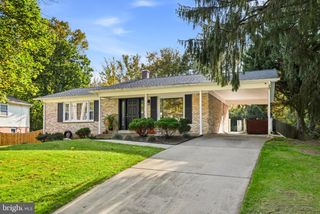
Spanning over 2,060 finished square feet, this light-filled 4-bedroom, 2.5-bath home welcomes you with freshly painted interiors and seamless everyday flow. The heart of the home centers around the eat-in kitchen, equipped with a 2024 induction range and matching 2024 refrigerator. The kitchen transitions effortlessly into the cozy family room, anchored by a warm focal fireplace, before leading into an expansive, light-drenched sunroom addition—an ideal sanctuary for a home office, morning coffee, or reading nook overlooking the outdoors. Upstairs, retreat to four well-proportioned bedrooms, including a comfortable primary suite with its own private en-suite bath. Uniquely convenient, the upper level also hosts a dedicated laundry station featuring brand-new 2024 washer and dryer units, alongside a second full hallway bathroom. Step outside into your private retreat: a sprawling, fully fenced 10,800-square-foot lot highlighted by mature fruit trees, open lawn, and endless space for gardening or entertaining. Exceptional Infrastructure & Storage: Roof Replaced (2020) Electrical Heavy-Up completed and primed for EV charging Expanded Side Driveway plus a 1-car garage for effortless parking Unfinished Full Basement and partially floored attic delivering massive storage today or valuable equity through future finishing Conveniently located near Olney Village Center's popular dining and retail, local transit routes, and just minutes from the ICC (MD-200) for a seamless commute.
- Listing Status:
- Active
- Data Last Updated:
- November 4, 2026 at 1:17PM
- Listing Office:
- Redfin Corp : 3016586186
- Listing Agent:
- colette M releford : 3012591391
- MLS ID:
- MDMC2258448

- General: Above GradeBelow Grade
- Style: Colonial
- Parking: Asphalt DrivewayPaved Driveway
- General: Frame3Permanent
- Originating MLS: BRIGHT_MAIN
- School District: MONTGOMERY COUNTY PUBLIC SCHOOLS
- County: MONTGOMERY-MD
- Zoning: R200160800766117
- Water: Public
- Sewer: Public Sewer
- Source: BRIGHT_MAIN
This listing courtesy of colette M releford , Redfin Corp
Monthly Payment
- Principal & Interest $
- Property Taxes $
- Home Insurance $
- VA Funding Fee $

 New - 1 day ago