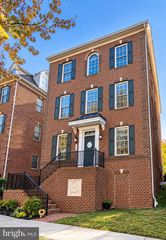
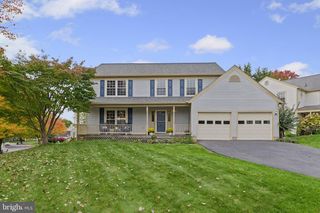
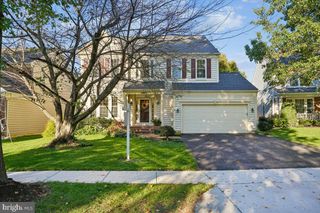
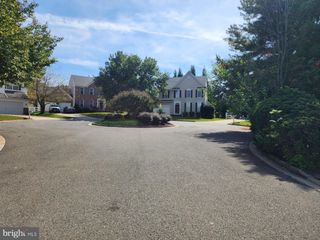
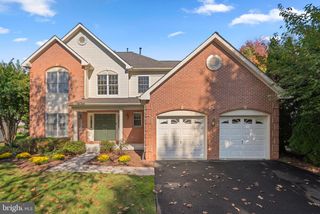
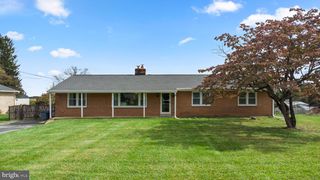
21904 GOSHEN SCHOOL RD, Gaithersburg, MD 20882
- 4 beds |
- 3 baths |
- 3,106 sqft
 Single-Family Home
 Built in 1979
 1.15acre lot
 2 car garage
 $238/sqft
 Listed 19 days ago
Property Description
Welcome to this inviting home offering a wonderful combination of space, comfort, and versatility! Step inside to discover multiple living and gathering areas, warm wood-style flooring, abundant natural light, and a spacious kitchen featuring rich wood cabinetry, generous countertop space, a large peninsula, and stainless steel appliances. The adjoining dining area provides convenient access to the rear deck, while the family room’s striking brick fireplace creates a cozy setting for relaxing and entertaining. Upstairs, the spacious primary bedroom features an en-suite bathroom, while the additional bedrooms offer flexibility for guests, hobbies, or personal needs. The finished lower level provides even more room to enjoy, with a generous recreation area, built-in bar, recessed lighting, and plenty of possibilities for a media room, game room, or additional gathering space. A separate office creates a dedicated work-from-home environment, complemented by a convenient laundry area and additional storage. Outside, enjoy the expansive backyard, mature trees, and generous rear deck—an ideal setting for outdoor dining, entertaining, or simply relaxing and enjoying the surrounding greenery. A storage shed adds extra utility, while the attached two-car garage provides convenient parking and storage. With its multiple living areas, versatile finished lower level, spacious outdoor setting, and welcoming layout, this home offers an exciting opportunity to enjoy comfortable everyday living with plenty of room to entertain. Come see all the possibilities this inviting property has to offer!
- Listing Status:
- Active
- Date Added:
- October 16, 2026
- Data Last Updated:
- November 4, 2026 at 7:20PM
- Listing Office:
- Samson Properties : 2406308689
- Listing Agent:
- Wyndell Watkins : 2407530884
- MLS ID:
- MDMC2259938

- General: Above GradeBelow Grade
- Style: TraditionalColonial
- General: BrickBrick FrontCombinationVinyl Siding3Slab
- Originating MLS: BRIGHT_MAIN
- School District: MONTGOMERY COUNTY PUBLIC SCHOOLS
- County: MONTGOMERY-MD
- Zoning: RE2160101634894
- Water: Well
- Sewer: Septic Exists
- Source: BRIGHT_MAIN
This listing courtesy of Wyndell Watkins , Samson Properties
Monthly Payment
- Principal & Interest $
- Property Taxes $
- Home Insurance $
- VA Funding Fee $