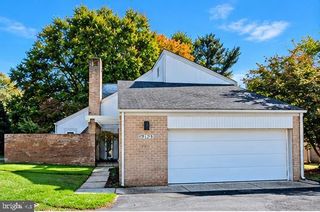
$489,900
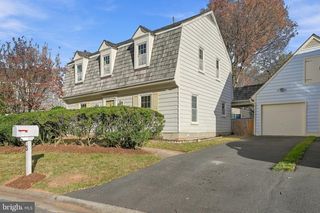
244 PERRYWINKLE LN, Gaithersburg, MD 20878
- 3 beds |
- 4 baths |
- 1,782 sqft
 Single-Family Home
 Built in 1982
 5,663sqft lot
 1 car garage
 $275/sqft
 Listed 1 hour ago
Property Description
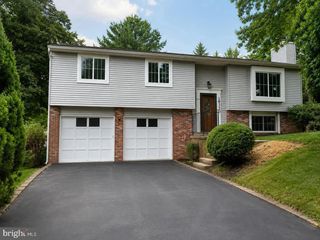
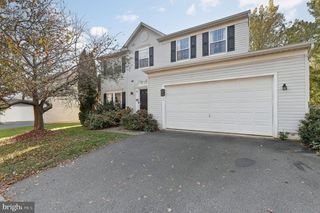
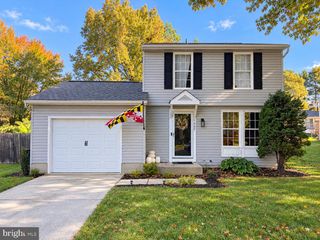
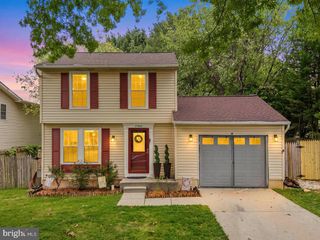
Act fast and be "Home For The Holidays! Single Family Designed Duplex House - Private driveway, 1 car garage, front-side-backyard, back to open space. Stately 2 story front porch with pillar design. Dining room exit to large backyard deck over patio from level walk-out basement family room. Freshly painted, new plush carpeting, updated bathrooms, remolded kitchen with stainless steel appliances and granite countertops, remolded and ready to move in. No HOA. Great Location!
- Listing Status:
- Active
- Date Added:
- November 19, 2026
- Data Last Updated:
- November 19, 2026 at 7:18AM
- Listing Office:
- Select Team Realty : 3018699226
- Listing Agent:
- John R Connors : 2406724386
- MLS ID:
- MDMC2263482

- General: Exterior LightingFlood LightsOutbuilding(s)SidewalksAbove GradeBelow Grade
- Style: ColonialGeorgian
- Parking: Asphalt Driveway
- Roofing: Architectural Shingle
- Windows: Double hungScreens
- General: Vinyl Siding3Block
- Originating MLS: BRIGHT_MAIN
- School District: MONTGOMERY COUNTY PUBLIC SCHOOLS
- County: MONTGOMERY-MD
- Zoning: R90160902038093
- Fencing: RearWood
- Water: Public
- Sewer: Public Sewer
- Source: BRIGHT_MAIN
This listing courtesy of John R Connors , Select Team Realty
Monthly Payment
$Est. Payment
- Principal & Interest $
- Property Taxes $
- Home Insurance $
- VA Funding Fee $

 New - 1 hour ago