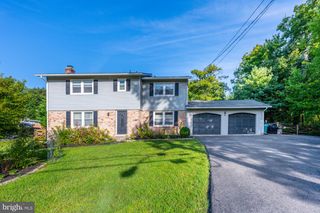
303 HIGHLAND RIDGE AVE, Gaithersburg, MD 20878
- 4 beds |
- 4 baths |
- 2,938 sqft
 Rental
  Built in 2000
  3,049sqft lot
 1 car garage
  $1/sqft
  Listed 23 days ago
Property Description
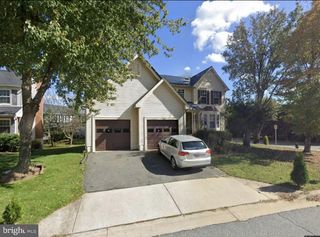
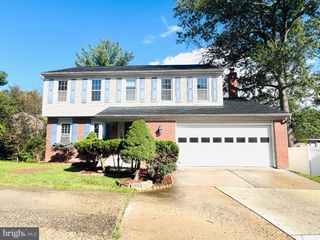
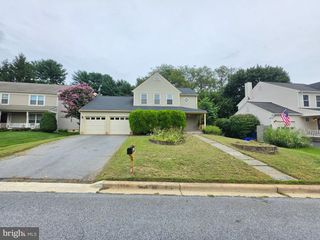
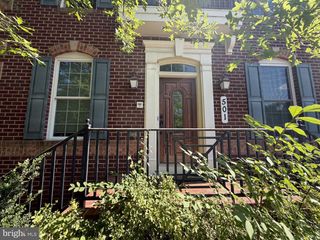
Welcome to this lovely, single-family home directly across the street to the Kentlands. This inviting residence features four spacious bedrooms and three and a half bathrooms spread across a generous 1,966 sqft floor plan. Key property features include an open floor plan with large floor-to-ceiling windows that provide loads of natural light, enhancing the warm tones of the hardwood flooring. High ceilings and recessed lighting elevate the elegance of the space, further highlighted by a charming fireplace. Located in close proximity to several diverse restaurants, grocery stores, and premier schools like Northwest High School and Diamond Elementary School, this property takes comfortable living to a new level. Come home to this tranquil property. Schedule your visit today, and explore everything this beautiful home has to offer! Pre-screening is required prior to scheduling showings and is applied consistently to all prospective applicants. No smoking. Applicant qualification criteria: Minimum credit score 650. Combined gross monthly household income must equal 3× the rent. All lawful, verifiable income sources are considered. Criteria applied consistently in accordance with fair-housing laws. Additional screening criteria may apply. Equal Housing Opportunity.
- Listing Status:
- Active
- Date Added:
- August 28, 2026
- Data Last Updated:
- September 20, 2026 at 7:19PM
- Listing Office:
- Samson Properties : 2406308689
- Listing Agent:
- Digna Medina : 2022367207
- MLS ID:
- MDMC2252760

- General: SidewalksStreet LightsAbove GradeBelow Grade
- Style: Colonial
- Other Structures: Deck
- Parking: Asphalt Driveway
- Roofing: Shingle
- Windows: Double pane windows
- General: Brick3Other
- HOA Amenities: Club HouseCommon GroundsExercise RoomJog/Walk PathPool - OutdoorSwimming PoolTennis CourtsTot Lots/PlaygroundVolleyball CourtsPool(s)Trash
- Originating MLS: BRIGHT_MAIN
- School District: MONTGOMERY COUNTY PUBLIC SCHOOLS
- County: MONTGOMERY-MD
- Zoning: MXD160903137296
- Water: Public
- Sewer: Public Sewer
- Source: BRIGHT_MAIN
This listing courtesy of Digna Medina , Samson Properties
 New - 1 day ago