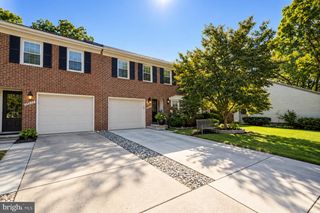
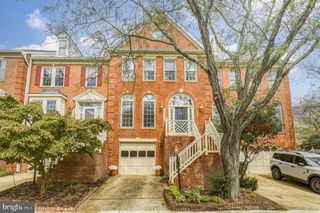
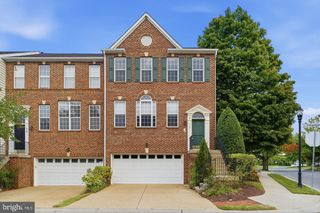
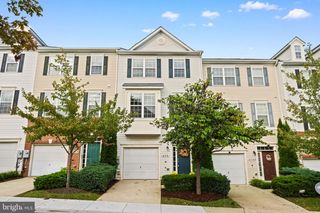
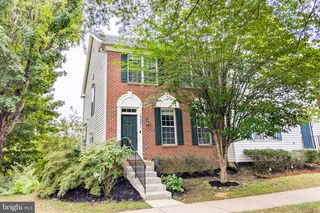
419 PARKVIEW AVE, Gaithersburg, MD 20866
- 3 beds |
- 3 baths |
- 2,400 sqft
 Town Home
  Built in 2014
  1,742sqft lot
 2 car garage
  $285/sqft
  Listed 1 day ago
Property Description
Welcome to this gorgeous, light-filled 3 bed, 3 bath end-unit townhome, conveniently located in the highly sought after Parklands community—with style, comfort, and location blended together. The main level features gleaming luxury hardwood floors, a spacious living room with walk-out deck, and an open-concept gourmet kitchen with an expansive center island. This stunning kitchen boasts cherry cabinets, granite countertops, stainless steel appliances, recessed lighting, and a sun-drenched dining area. French doors lead to a private Trex deck—perfect for outdoor entertaining or morning coffee. Ceiling fans featured throughout entire home. Upstairs, the luxurious primary suite impresses with high trey ceilings and two walk-in closets. The master bath offers dual vanities, and an oversized shower with a frameless glass door. Convenient laundry room located on top level. Two additional bedrooms and a full bath provide plenty of space for guests or a growing household. Need more flexibility? The lower level is ideal for a home office, guest suite, gym, or media room. Enjoy resort-style amenities including pool, clubhouse, tennis courts, tot lots, walking trails, and a scenic pond—all just minutes to commuter routes and urban conveniences. Top school District! Conveniently located off of Watkins Mill Road and I270, Exit 12, minutes from Shady Grove Metro, Marc train, Downtown Crown, shopping and dining! Don't miss this spectacular home! Virtually Staged.
- Listing Status:
- Active
- Data Last Updated:
- October 5, 2026 at 2:21PM
- Listing Office:
- Realty Pros : 2025373800
- Listing Agent:
- Susan L Altschuler : 3013320438
- MLS ID:
- MDMC2258536

- General: Exterior LightingGutter SystemSidewalksStreet LightsTennis Court(s)Above GradeBelow Grade
- Style: Colonial
- Other Structures: Deck
- Parking: Asphalt Driveway
- Roofing: Shingle
- Windows: Double pane windowsScreens
- General: Brick3Slab
- HOA Amenities: Club HouseCommon GroundsFitnessCenterMeeting RoomJog/Walk PathParty RoomPool - OutdoorTennis CourtsTot Lots/Playground110.0Monthly
- Originating MLS: BRIGHT_MAIN
- School District: MONTGOMERY COUNTY PUBLIC SCHOOLS
- County: MONTGOMERY-MD
- Zoning: MXD160903598012
- View: StreetTrees/Woods
- Water: Public
- Sewer: Public Sewer
- Source: BRIGHT_MAIN
This listing courtesy of Susan L Altschuler , Realty Pros
Monthly Payment
- Principal & Interest $
- Property Taxes $
- Home Insurance $
- VA Funding Fee $

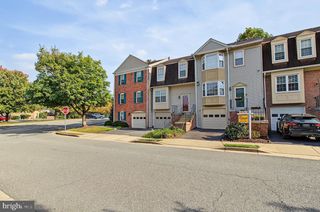
 New - 2 days ago