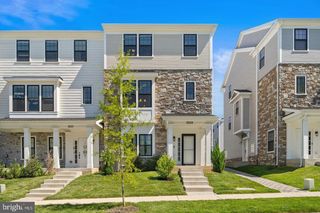
532 EXCHANGE AVE, Gaithersburg, MD 20878
- 3 beds |
- 3 baths |
- 3,039 sqft
 Town Home
  Built in 2026
  2,178sqft lot
 2 car garage
  $293/sqft
  Listed 24 days ago
Property Description
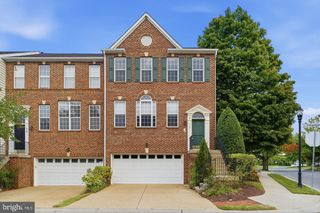
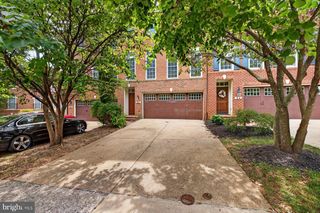
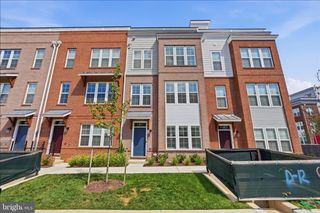
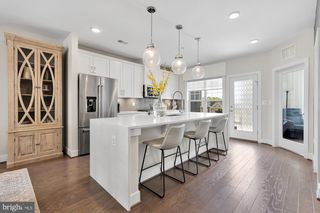
Blueridge floor plan at Craftmark Homes offers spacious, thoughtfully designed townhomes with a base floor plan featuring 3 levels of living. Buyers have the option to add a loft, creating 4 levels of living space with an additional bedroom and bathroom. Enjoy private backyard space with the option to fence it in, along with a patio and an outdoor deck off the main level that can be covered for added outdoor enjoyment. Personalize your new home with a variety of finishes and upgrades. Estimated delivery December 2027. Designed with energy efficiency in mind, this home features modern upgrades like a tankless water heater and a three-zone HVAC system, ensuring comfort year-round. Experience resort-style living within the community, boasting amenities such as a sparkling pool, scenic walking trails, lush parks, and playgrounds. Prime Location: Enjoy the convenience of a short walk to the Metropolitan Grove MARC train and easy access to I-270, ICC/MD-200, and major commuter routes. Explore a variety of shopping and dining options nearby, including Costco, Downtown Crown, Rio, and Kentlands—everything you need just moments away! Contact us for a Tour of our Model Home located at the Grove community- only 10 minutes away
- Listing Status:
- Active
- Data Last Updated:
- October 5, 2026 at 5:28PM
- Listing Office:
- Urban Pace Polaris, Inc. : 2022961203
- Listing Agent:
- Bethany Stewart : 2406789365
- MLS ID:
- MDMC2255634

- General: Above Grade
- Style: Contemporary
- General: BrickHardiPlank TypeStone4Slab
- HOA Amenities: 147.0Monthly
- Originating MLS: BRIGHT_MAIN
- School District: MONTGOMERY COUNTY PUBLIC SCHOOLS
- County: MONTGOMERY-MD
- Zoning: RESIDENTIALNO TAX RECORD
- Water: Public
- Sewer: Public Sewer
- Source: BRIGHT_MAIN
This listing courtesy of Bethany Stewart , Urban Pace Polaris, Inc.
Monthly Payment
- Principal & Interest $
- Property Taxes $
- Home Insurance $
- VA Funding Fee $