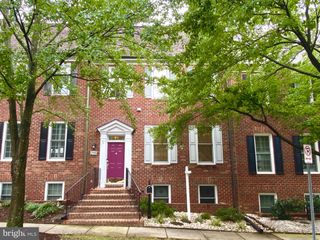
839 ROCKWELL AVE, Gaithersburg, MD 20878
- 3 beds |
- 3 baths |
- 2,548 sqft
 Town Home
  Built in 2021
  —— sqft lot
  1 car garage
  $312/sqft
  Listed 24 days ago
Property Description
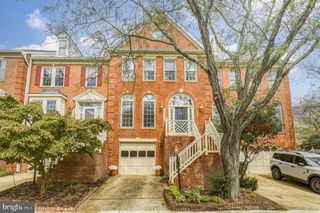
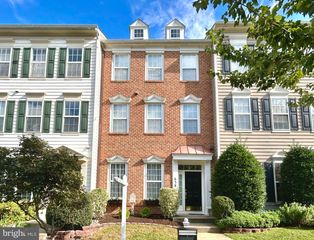
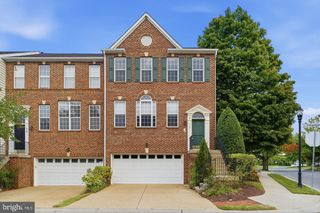
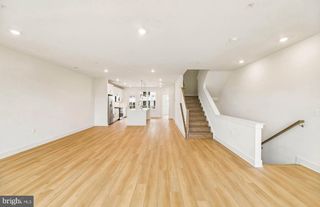
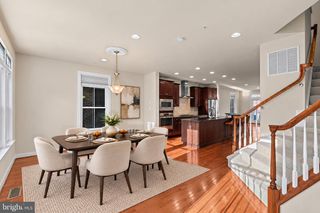
This bright, expansive, end-unit Sydney model by Pulte Homes provides open-concept living at its finest! Used by Pulte as the showpiece to sell the community – this model home has been outfitted with nearly $100k in top-of-the-line upgrades! The main floor boasts beautifully maintained high-end hardwood floors, a massive, 10-foot center island with Calcatta Vicenza quartz waterfall countertop that evokes ultimate Italian luxury, and a spectacular kitchen with upgraded cabinets, countertops, under-cabinet lights, and top-of-the-line Kitchen-Aid appliance suite that will delight your inner chef. A main floor office/den, a sizable custom-built, walk-in pantry, a powder room, and a large deck off the main floor – allowing seamless indoor-outdoor entertainment - completes the main level. The primary retreat can easily fit a king-size bed, contains two large, walk-in closets with custom dressers, and a lovely spa-like en-suite bathroom with floor-to-ceiling tiles, high-end quartz countertops and dual shower heads. Two additional large bedrooms and a bathroom on this level make this townhouse feel like home. Additional enhancements include built-in media throughout the home, a smart home package, extra LED lights, and custom light-filtering shades for each of the 32 windows in this end-unit townhome, reverse osmosis water filter system, and a finished garage with ample storage options! This community is conveniently located only minutes from Downtown Crown, which features upscale bars and restaurants, shops, a grocery store, an amenity center, and a gym. The Retreat at the Crown Community Center also offers outdoor pools, courts, and playing fields. Don't miss the opportunity to make this beautiful home yours - schedule a showing today!
- Listing Status:
- Active
- Date Added:
- September 11, 2026
- Data Last Updated:
- October 5, 2026 at 4:29PM
- Listing Office:
- Compass : 2023866330
- Listing Agent:
- KAUSHIK RATH : 9176781307
- MLS ID:
- MDMC2250830

- General: Above GradeBelow Grade
- Style: Contemporary
- Other Structures: Balcony
- Parking: Secure Parking
- General: Brick3Slab
- HOA Amenities: Club HousePool - OutdoorExercise RoomJog/Walk PathBasketball CourtsTennis CourtsTot Lots/PlaygroundParty RoomCommon Area MaintenanceTrashLawn MaintenanceSnow RemovalInsuranceReserve Funds399.0Monthly
- Originating MLS: BRIGHT_MAIN
- School District: MONTGOMERY COUNTY PUBLIC SCHOOLS
- County: MONTGOMERY-MD
- Zoning: MIXED USE DEVELOPMENT160903853267
- Water: Public
- Sewer: Public Sewer
- Source: BRIGHT_MAIN
This listing courtesy of KAUSHIK RATH , Compass
Monthly Payment
- Principal & Interest $
- Property Taxes $
- Home Insurance $
- VA Funding Fee $

 New - 1 day ago