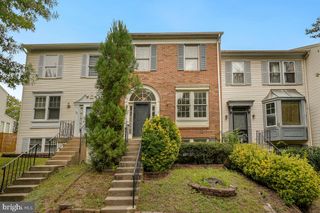
$487,500
8106 CASTLEBURY TER, Gaithersburg, MD 20879
- 3 beds |
- 4 baths |
- 1,984 sqft
 Town Home
  Built in 1992
  2,178sqft lot
 1 car garage
  $246/sqft
  Listed 2 days ago
Property Description
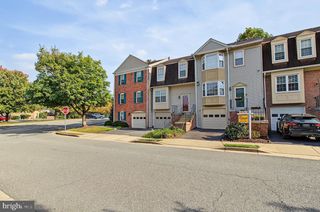
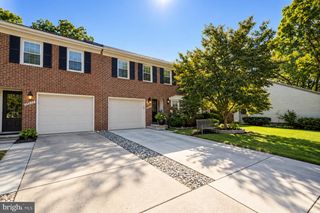
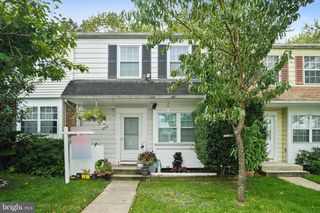
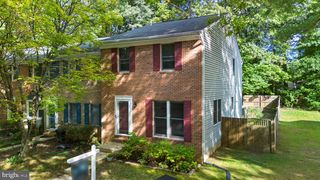
WOW - NEWLY RENOVATED! Immaculate, light, bright and modern updated 3 bedroom, 3 1/2 bath end unit townhome with one car garage, deck and finished walkout basement in Carriage Walk, near Shady Grove Metro! All new kitchen with stainless appliances and quartz countertops; new luxury vinyl plank flooring on main level; new carpet on upper level; freshly painted throughout; updated bathrooms, new light fixtures including recessed LED lights on the main and lower levels... and so much more!
- Listing Status:
- Active
- Date Added:
- October 3, 2026
- Data Last Updated:
- October 5, 2026 at 1:20PM
- Listing Office:
- Allied Realty : 3016568600
- Listing Agent:
- Eric T Hough : 3014374154
- MLS ID:
- MDMC2254686

- General: Above GradeBelow Grade
- Style: Colonial
- Other Structures: DeckPatio
- Windows: Bay bow
- General: BrickBrick FrontCombination3Other
- HOA Amenities: Tot Lots/PlaygroundCommon Area MaintenanceManagementOtherReserve FundsTrash118.15Monthly
- Originating MLS: BRIGHT_MAIN
- School District: MONTGOMERY COUNTY PUBLIC SCHOOLS
- County: MONTGOMERY-MD
- Zoning: RT10.160902887472
- Fencing: Rear
- Water: Public
- Sewer: Public Sewer
- Source: BRIGHT_MAIN
This listing courtesy of Eric T Hough , Allied Realty
Monthly Payment
$Est. Payment
- Principal & Interest $
- Property Taxes $
- Home Insurance $
- VA Funding Fee $

 New - 1 day ago