933 GENTLEWOOD ST, Gaithersburg, MD 20878
- 4 beds |
- 4 baths |
- 4,288 sqft
 Single-Family Home
  Built in 1999
  4,792sqft lot
 2 car garage
  $303/sqft
  Listed 2 days ago
Property Description
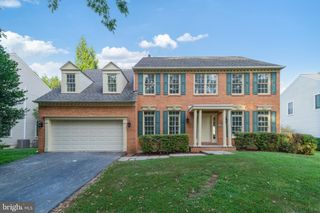
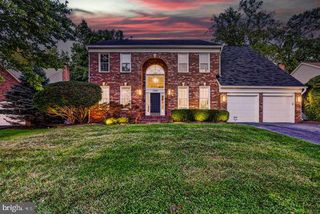
Breathtaking stone-front home in the sought-after Lakelands, ideally situated on a quiet street with gorgeous curb appeal! Elegant Living Room with three-piece crown molding and formal Dining Room with extensive molding. The center-island Kitchen features granite countertops, 42" maple cabinetry, stainless steel appliances including a gas range, and generous table space. A convenient Butler’s Pantry provides additional storage and serving space. The adjoining Family Room offers custom built-ins, recessed lighting and a gas fireplace, with sliding glass doors opening to a lovely fenced rear yard and patio. A Main Level Office/5th Bedroom and Powder Room complete the main level. Upstairs, the spacious Primary Suite features a tray ceiling, ceiling fan, two large walk-in closets and a private Sitting Room. The Primary Bath includes a granite-topped double vanity, soaking tub and separate glass-enclosed shower. Three additional generously sized bedrooms, a Hall Bath with double vanity, and convenient bedroom-level Laundry complete the upper level. The finished Lower Level boasts rare 9' ceilings and tremendous living space with an enormous Recreation Room, large Playroom with walk-in closet, Full Bath, and spacious Storage Room with utility sink and built-in shelving. Two-car rear-attached garage. Roof, HVAC and hot water heater have all been replaced! Fantastic location close to the many shops, restaurants, pools, trails and amenities the Lakelands has to offer.
- Listing Status:
- Active
- Date Added:
- September 18, 2026
- Data Last Updated:
- September 20, 2026 at 7:16AM
- Listing Office:
- RLAH @properties : 3016520643
- Listing Agent:
- Richard S Prigal : 3013702306
- MLS ID:
- MDMC2256314

- General: Above GradeBelow Grade
- Style: Colonial
- Roofing: Architectural ShingleComposite
- General: Frame3Slab
- HOA Amenities: Basketball CourtsBike TrailClub HouseCommon GroundsExercise RoomFitnessCenterJog/Walk PathLakeParty RoomPool - OutdoorTennis CourtsTot Lots/Playground135.0Monthly
- Originating MLS: BRIGHT_MAIN
- School District: MONTGOMERY COUNTY PUBLIC SCHOOLS
- County: MONTGOMERY-MD
- Zoning: MXD160903241137
- Fencing: Rear
- Water: Public
- Sewer: Public Sewer
- Source: BRIGHT_MAIN
This listing courtesy of Richard S Prigal , RLAH @properties
Monthly Payment
- Principal & Interest $
- Property Taxes $
- Home Insurance $
- VA Funding Fee $

 New - 3 days ago