964 EXCHANGE AVE, Gaithersburg, MD 20878
- 4 beds |
- 5 baths |
- 2,340 sqft
 Town Home
 Built in 2026
 —— sqft lot
 2 car garage
 $356/sqft
 Listed 3 days ago
Property Description
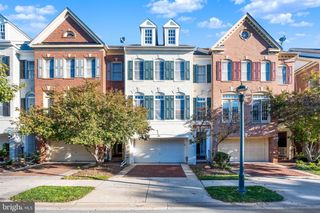
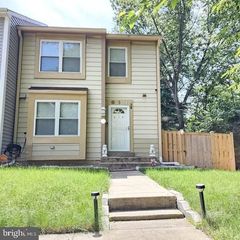
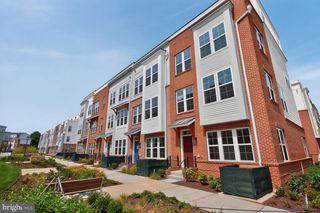
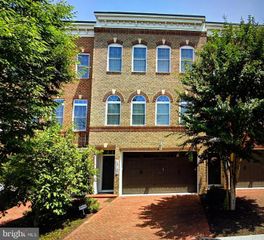
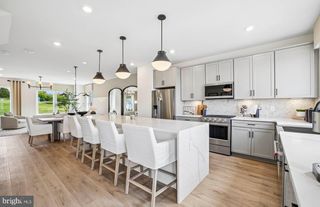
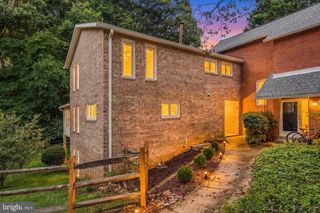
Introducing the Frankton Way Townhome at Watkins Mill Station — Luxury Living at an Exceptional Value! Discover the perfect blend of modern design, spacious living, and exceptional value with The Frankton Way, an impressive four-story townhome offering approximately 2,340 square feet of beautifully designed living space in Gaithersburg, Maryland. With up to 3–5 bedrooms, and 4.5 bathrooms, and a two-car garage, this versatile home offers the flexibility to fit your lifestyle, whether you need extra space for guests, a home office, or a growing family. Step inside and enjoy contemporary finishes, including stunning quartz countertops, stainless steel appliances, and luxury vinyl plank flooring throughout the kitchen and gathering space. Thoughtfully designed for both everyday living and entertaining, the open-concept layout creates an inviting atmosphere where style and functionality come together. Take your lifestyle to the next level with a private rooftop terrace—the perfect place to unwind after a long day, enjoy your morning coffee, entertain friends, or simply take in the fresh air. With four levels of thoughtfully designed living space, generous room options, modern finishes, and the convenience of a two-car garage, The Frankton Way delivers the space and style today’s homebuyers are looking for. And here’s what makes it even more exciting: The Frankton Way is the only townhome currently available in Gaithersburg, making it an exceptional opportunity for buyers seeking space, luxury, and value in one remarkable home. The Frankton Way: Four stories. Endless possibilities. Modern luxury. Exceptional value. Don’t miss your opportunity to make this impressive townhome your own!
- Listing Status:
- Active
- Data Last Updated:
- November 7, 2026 at 3:18AM
- Listing Office:
- Monument Sotheby's International Realty : 4105255435
- Listing Agent:
- Joseph A Petrone : 2402741219
- MLS ID:
- MDMC2262532

- General: SidewalksOtherAbove Grade
- Style: Traditional
- Other Structures: RoofTerrace
- Parking: Concrete Driveway
- Roofing: Architectural Shingle
- Windows: Energy efficientInsulatedLow eVinyl clad
- General: BattsInsulationBlownInInsulationBrickBrick FrontConcreteCPVC/PVCFrameHardiPlank TypeStoneTile4Concrete PerimeterSlab
- HOA Amenities: FitnessCenterClub HouseCommon GroundsCommunity CenterExercise RoomPool - OutdoorTot Lots/PlaygroundCommon Area MaintenanceFiber Optics AvailableGasLawn MaintenanceManagementPool(s)Recreation FacilityReserve FundsRoad MaintenanceSewerSnow RemovalTrashWater147.0Monthly
- Originating MLS: BRIGHT_MAIN
- School District: MONTGOMERY COUNTY PUBLIC SCHOOLS
- County: MONTGOMERY-MD
- Zoning: N/A
- Utilities: Cable tvCable tv availableElectric availableNatural gas availablePhoneSewer availableUnder groundWater available200 amp service
- Water: Public
- Sewer: PrivateSewer
- Source: BRIGHT_MAIN
This listing courtesy of Joseph A Petrone , Monument Sotheby's International Realty
Monthly Payment
- Principal & Interest $
- Property Taxes $
- Home Insurance $
- VA Funding Fee $