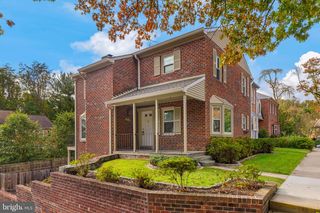
10123 WOOTTON CREST WAY, Rockville, MD 20850
- 3 beds |
- 4 baths |
- 2,668 sqft
 Town Home
 Built in 2013
 1,742sqft lot
 2 car garage
 $319/sqft
 Listed 17 days ago
Property Description
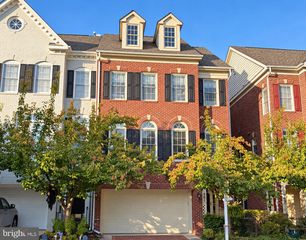
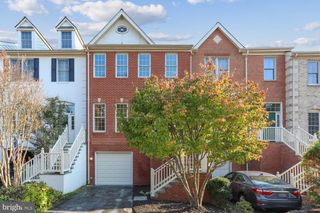
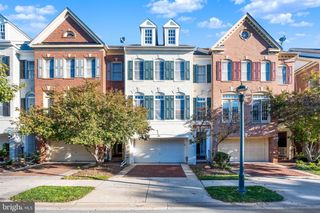
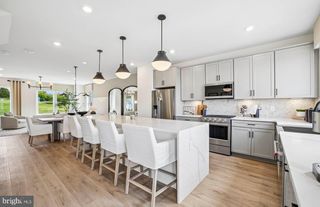
Welcome to luxury living in desirable Wootton Crossing! Built in 2013 by NV Homes, this stunning 3-bed, 3.5-bath townhome offers over 2,600 sq. ft. of light-filled living space. The main level features gleaming hardwood floors, 9-foot ceilings, and an open layout ideal for entertaining. The gourmet kitchen boasts an oversized granite island, stainless steel appliances, wall oven, and abundant cabinetry, flowing seamlessly into the family room. Upstairs, enjoy rich hardwoods and a spacious primary suite complete with a walk-in closet and Luxury bath double shower. The fully finished walkout basement features a full bath, new carpet (2025), and direct yard access, perfect for a rec room, home office, or guest suite. Newer hot water heater (2025), front access Complete with an attached 2-car garage. Expansive tree-lined views right out your back door offer a tranquil, forest-like retreat.Unique positioning ensures no back to back windows facing neighboring properties, giving you complete interior privacy and an open, uncrowded feel. Unbeatable location walking distance to Trader Joe’s shopping center and CVS store, with rapid access to I-270, Rt 28, and ICC 200. Top-rated Thomas S. Wootton High School district!
- Listing Status:
- Active
- Data Last Updated:
- November 7, 2026 at 2:19AM
- Listing Office:
- Evergreen Properties : 7038833788
- Listing Agent:
- Qiong Huang : 7039814436
- MLS ID:
- MDMC2260944

- General: Above GradeBelow Grade
- Style: Colonial
- Windows: Double pane windows
- General: CombinationBrickVinyl Siding3Permanent
- HOA Amenities: Common Area MaintenanceSnow RemovalTrash409.62Quarterly
- Originating MLS: BRIGHT_MAIN
- School District: MONTGOMERY COUNTY PUBLIC SCHOOLS
- County: MONTGOMERY-MD
- Zoning: CR1.0160903691793
- Utilities: Cable tv available
- Water: Public
- Sewer: Public Sewer
- Source: BRIGHT_MAIN
This listing courtesy of Qiong Huang , Evergreen Properties
Monthly Payment
- Principal & Interest $
- Property Taxes $
- Home Insurance $
- VA Funding Fee $

 New - 3 days ago