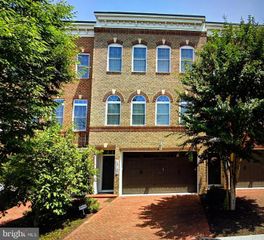
306 WINDING ROSE DR, Rockville, MD 20850
- 3 beds |
- 4 baths |
- 2,412 sqft
 Town Home
 Built in 1993
 1,742sqft lot
 1 car garage
 $323/sqft
 Listed 9 days ago
Property Description
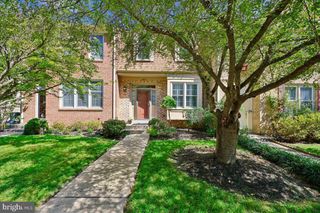
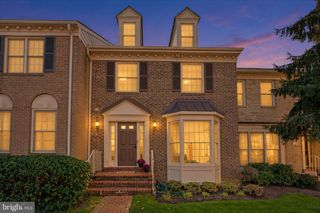
Spectacular, 3BR/3.5BA, brick, 1-car garage townhouse in Rose Hill Falls on a premium lot BACKING TO PRIVATE NATURE PRESERVE. Built by the Magruder Companies, this three-level home with over 2400 sf of living area has been meticulously maintained and improved by the original owner and is move-in ready. Special features include 9-foot and vaulted ceilings with skylights; refinished oak hardwood flooring on the main level; newer designer patterned carpeting throughout the upper and lower levels; new custom painting; remodeled kitchen and bathrooms; two wood-burning fireplaces; Provia entry doors throughout; elaborate chair rail and crown molding; recessed LED lighting and new upgraded light fixtures; Casablanca ceiling fans; and new door hardware throughout. Brick and flagstone stairway and stoop with maintenance-free vinyl railings to front door with leaded glass sidelite panels and transom window above; marble foyer entrance with new chandelier and coat closet; formal living room with three windows and recessed lighting opens to formal dining room with new chandelier, LED accent lighting, and wainscotting; gourmet kitchen with white cabinetry, new granite countertops, Sub-Zero and Jenn-Air appliances, breakfast bar, recessed lighting, pantry, and breakfast nook with skylight; family room open to kitchen with wood-burning marble fireplace and mantel, recessed lighting, ceiling fan, remodeled powder room, and French door opening to private deck with maintenance–free vinyl railings; open solid wood staircase to upper level with new carpet runner, vaulted ceiling, new chandelier, skylight, and recessed lighting; primary bedroom with vaulted ceiling, ceiling fan, LED recessed lighting, and walk-in closet; remodeled luxurious primary bath with designer ceramic tile flooring, vaulted ceiling, skylight, recessed lighting, new plumbing fixtures, Jacuzzi whirlpool tub on tile tub deck, and separate ceramic tile shower with glass enclosure; two additional bedrooms each with vaulted ceilings, LED recessed lighting, and double-door closets with storage niches above; remodeled hall bathroom with LVT flooring, double vanity, new plumbing fixtures, and tub with ceramic tile surround; walk-out lower level featuring a recreation room with new carpeting, wood-burning fireplace, full sets of windows, wet bar, a remodeled full bath with LVT flooring, laundry closet, coat closet, TWO finished walk-in storage closets, entrance from garage, and French door to flagstone patio and back yard overlooking the peaceful serenity of a nature preserve. Without leaving the neighborhood, there are over a mile of bucolic walking/bike paths, forested conservation areas, sidewalks, two tot lots, a private tennis court, and a basketball court. Adjacent to the development, the City of Rockville's Bullard Park sits at one end of the neighborhood, and Julius West Middle School's sports fields, track, and tennis courts are on the other side. Be part of the vibrant Rockville Town Center featuring shopping, fine restaurants, sidewalk cafes, the new Rockville Regional Library, Regal Cinemas, and other entertainment and cultural facilities.
- Listing Status:
- Active
- Data Last Updated:
- November 7, 2026 at 1:17AM
- Listing Office:
- Rory S. Coakley Realty, Inc. : 3013408700
- Listing Agent:
- Michael P Rose : 3018143200
- MLS ID:
- MDMC2261566

- General: Extensive HardscapeSidewalksAbove GradeBelow Grade
- Style: Colonial
- Other Structures: DeckPatio
- Parking: Asphalt Driveway
- Roofing: AsphaltArchitectural Shingle
- Windows: Skylights
- General: FrameBrick Front3Concrete Perimeter
- HOA Amenities: Basketball CourtsCommon GroundsJog/Walk PathTennis CourtsTot Lots/PlaygroundCommon Area MaintenanceManagementSnow RemovalTrash89.2Monthly
- Originating MLS: BRIGHT_MAIN
- School District: MONTGOMERY COUNTY PUBLIC SCHOOLS
- County: MONTGOMERY-MD
- Zoning: RS160402930920
- View: Trees/Woods
- Water: Public
- Sewer: Public Sewer
- Source: BRIGHT_MAIN
This listing courtesy of Michael P Rose , Rory S. Coakley Realty, Inc.
Monthly Payment
- Principal & Interest $
- Property Taxes $
- Home Insurance $
- VA Funding Fee $

 New - 1 day ago